Information
- Location
- Ақтөбе облысы, Bayganin District
- Period
- 400 BCE – 101 BCE
- Category
- Historical and cultural monuments of local significance
- Type
- Temple
- Kind
- Archaeological sites
- Authors
- Ақан Онғар
Sources
- Қазақстанның киелі орындарының географиясы: Табиғат, археология, этнография және діни сәулет өнері нысандарының тізілімі / Жалпы редакциясын басқарған ҚР ҰҒА академигі Байтанаев Б.Ә. – Алматы: Ә.Х. Марғұлан атындағы Археология институты, 2017. – 1-шығарылым. – 904 б.
Description
It is located 58 km south of Diyar settlement (Baiganinsky district, Aktobe region). The sanctuaries are located 8 km southwest of the Kyzyluyik sanctuary, in the area of the wells-shynyrau Tasastau.
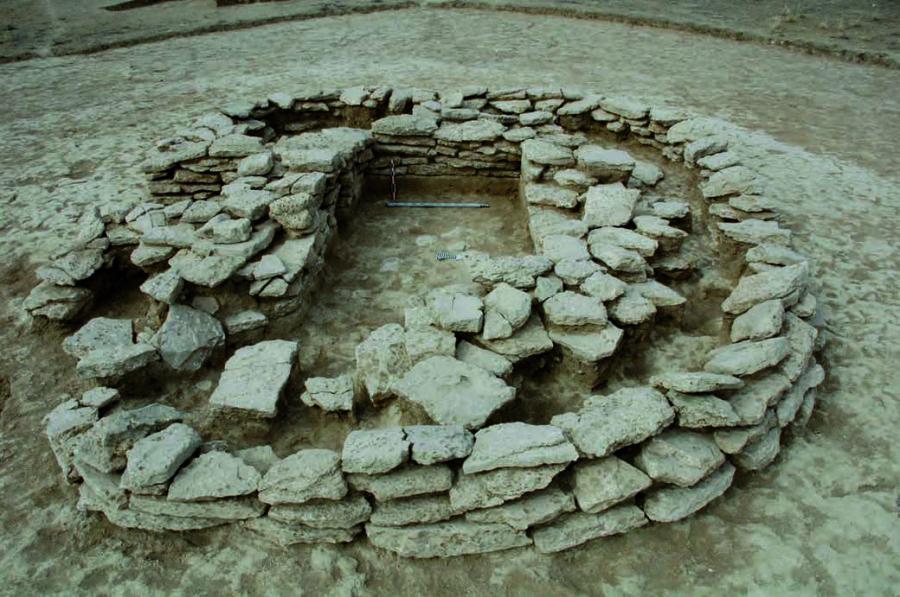
On the edge of the terrace, in the northern part of the ravine with wells there are two sanctuaries of medium size. The diameter of the sanctuary Tasastau-1 was 7.45 × 6.5 m, and the remaining height of 0.8-1.0 m. A clay platform with a capacity of 0.16 m and a diameter of 10-12 m was prepared before the construction of the object. The walls of the building are laid out of 3-5 rows of treated blocks. The inner part of the building is noticeably stretched from west to east, its parameters are 2.8×1.8 m. From the outside the sanctuary has an oval shape, and from the inside it looks like a rectangle. The width of the wall is 2.4 m, its internal space is filled with earth and small stones. The object had an initial height of at least 1.5 m. From the south side the temple has a corridor type entrance 1 m wide. The entrance was fixed halfway in a sealed state. Inside the building, at different depths and in different parts, interspersed with the stone blockage and soil, animal bones and various artifacts were found, including the fragments of a bronze mirror, an iron dagger, trihedral bronze arrowheads, carnelian eye beads, fragments of four ceramic vessels, etc.
Tasastau-2 sanctuary is located 1.5 km north of the Tasastau wells. The embankment is 23.9 x 24.2 m in diameter and has a height of 2 m. The temple in the plan had the form of a correct circle in diameter of 11 m on external facades. Dimensions of the internal premises of the building are 3,63×3,4 m. In the sanctuary there are no obvious signs of a vaulted ceiling, although it had a two-stage structure. The width of the second stage of the masonry wall is 1.4-1.6 m. The outer face of the ring wall is formed by rather well-treated slabs. Some plates still have traces of a working tool (such as a bowl) on them. A narrow corridor leads from the south to the room - the dromos. An iron double-hole psalm was found on the inside of the room on the threshold of the dromos. Fragments of medieval irrigation ceramics were found under the stone blockages of the outer facade of the circular wall. Inside the temple at different levels, fragments of human bones, ceramics, as well as animal bones were found. On the eastern side of the niche entrance, a young woman's grave was buried under the masonry wall. The man was lying on his back, head to the southwest. On the right side of the buried woman there was a bronze mirror divided into three parts, black agate and white paste beads and an iron awl. The burial was probably completed after the active functioning of the temple was stopped. The room of the temple itself had an oval oblong shape. Internal facing plates are well groomed and are tightly fitted. From the southwestern and southeastern parts of the sanctuary five stone clusters were found, where sacrifices were made.
The monuments belong to the simplest type of temples. In contrast to the Kyzyluik temple complex, there are no ceilings or stone sculptures. Inside and from the south side of these sanctuaries certain ritual actions were performed. After the completion of the ceremonies, the entrances to the stone temples were temporarily closed and the places of rituals were fenced with stone slabs.
Monument of archeology of local importance. Object of tourism.