Information
- Location
- Ақтөбе облысы, Bayganin District
- Period
- 1850 – 1950
- Type
- Сomplex
- Kind
- Archaeological sites
- Authors
- Ажигали Серик Ескендирулы
Sources
- Қазақстанның киелі орындарының географиясы: Табиғат, археология, этнография және діни сәулет өнері нысандарының тізілімі / Жалпы редакциясын басқарған ҚР ҰҒА академигі Байтанаев Б.Ә. – Алматы: Ә.Х. Марғұлан атындағы Археология институты, 2017. – 1-шығарылым. – 904 б.
Description
It is located in Baiganindistrict of Aktobe region, 98 km south-south-east from Diyar settlement (66.4 km east-northeast from Turysh settlement of Mangystau region). It is located in the southern part of the Donyztau Historical and Geographical District.
The large settlement Sultan akyn (with the expressed cult function) has arisen during the second half of XIX century, the most probable time of the basis of a complex of 1870- 1880th years. As well as other similar cult inhabited complexes of the North Ustyurt zone, it has formed on the main autumn-spring ways of nomads of the Kazakh cattle-breeders from families of Shomyshty - Tabyn and Aday in connection with transition of a part of them to a semi-nomadic-semi-settled way of life.
The settlement was most active in the 1890s-1920s, when Sultan akyn (ahun) Sexenuly was the holder of the local mosque and mektep. According to the memorial sign established by his descendants from Karakalpakstan, it originated from the family Shomyshty - Tabyn, a subgenus of Zhalpaktil, subdivisions of Besaryk; years of life 1867-1935. According to the information of informants, who in the 1920s studied in the local mektep (M. Nurmagambetov, b. 1907, Bulaktykol village, Baiganin district; O. Zhantaev, b. 1911, Kungrad in Karakalpakstan), Sultan akyn was arrested at the end of the 1920s and then taken to prison in Khojeili (1930), where he apparently died; he was buried on an island in the lower reaches of the Amudarya.
The cult residential complex Sultan akyn was an important trans-shipment point during the migration of cattle breeders, especially in the autumn, "when a great number of people gathered here". After the departure of the nomads (who provided food and fuel for the settlement) to the more southern regions for the wintering in the sands of Sam, Mataikum, and Kungrad (Beskala), the mosque had ishans, mullahs, service staff, students, as well as cattle-free jataks. The mosque complex itself consisted of two buildings, and there were also hujras. The two-year school had a significant number of students: according to the independent evidence of the abovementioned informants, up to 500 boys aged 11-13 years. In addition to Arabic letters, religious disciplines were also taught in separate general subjects (arithmetic, etc.). Apparently, it was already a "new method" school.
Sultan akyn complex is an important object of historical memory of the Kazakh population in the south of Aktobe region, adjacent districts of Mangystau region, as well as Karakalpakstan; it is periodically visited by descendants of the natives of these places. Despite the fact that the complex does not have the official status of a monument of history and culture (due to remoteness and inaccessibility, late examination), it is undoubtedly a particularly important heritage site, an outstanding architectural, landscape, historical and ethnographic monument. In general, the ancient settlement, which has preserved its structure, should be considered as an important object of "sacred geography" of these territories; it has significant prospects of carrying out here preservation, restoration and conservation works, development of cultural tourism.
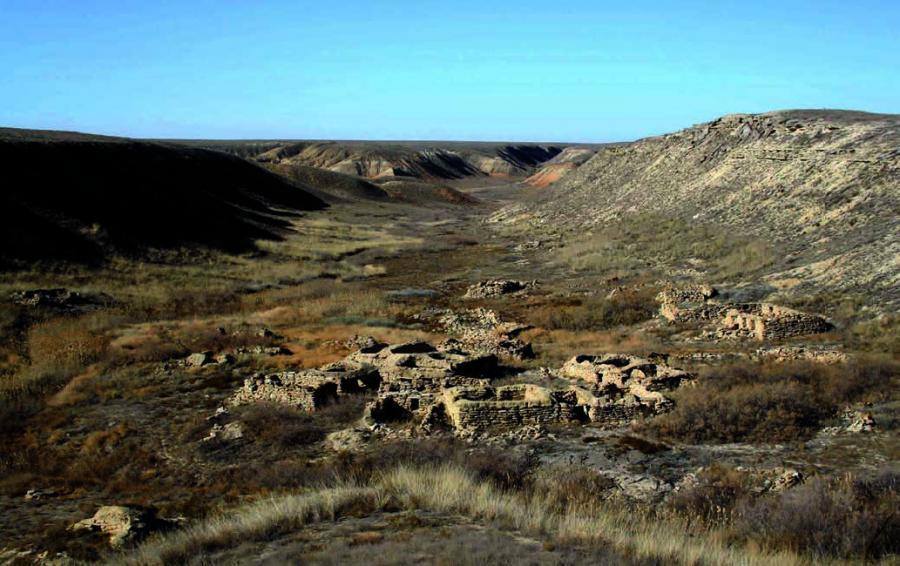
Sultan akyn cult residential complex is located in one of the branches of a large ravine Ashchysai in its upper, eastern part, well hidden from the winds and consists of several groups of monuments. Namely: the settlement itself is at the bottom, a residential complex with a mosque-mektep - in the gorge and a cemetery, separated from it by a small ravine bed; and two cemeteries at the top - on the plateau and on the cape. In addition, 500 m southwest of the mosque, on the plateau, there is a quarry workshop for the preparation of building stones and the initial assembly of monuments. Sampling of building stone was also carried out at the settlement itself in the sides (cliffs) of the gorge.
The core of the complex is the settlement itself, represented by the remains of about 30 different types of buildings as the capital buildings of the mosque and mectep, individual homes, and farm buildings, pens for cattle, etc. In its eastern part there are two wells of "shynyrau" type with stone lining of tanks with slightly brackish but usable water.
The main building of the mosque has a rather compact, albeit somewhat complicated structure, with a rectangular spot of the plan (10.70×19.60 m), but without a southeastern part of it (a section of the adjacent courtyard). The "truncated" general structure of the building is apparently caused by the simultaneity of the construction, which consists of two parts: the main, cult, northern part and the service group of extensions from the south. The main group of cult rooms, which is rectangular in plan (7.50×10.70 m), is divided into two unequal parts: entrance and two-nave prayer hall. The small mihrab is located in the center of the rear, western wall of the hall; on its sides there are two window apertures.
The southern wall of the main core of the building is adjoined by four attached rooms with separate entrances from the mosque courtyard and the rear (western) facade of the whole building. There are no ceilings above the mosque premises. Apparently, the sub-squares in terms of cameras had dome-shaped coverings, but, apparently, with the use of beam and log structures, on top of which stacked reed mats, grass layers, clay casting, and the design of the top in the form of domes with the use of raw bricks, rectangular-extended premises, including the nave of the prayer hall, obviously overlapped with box vaults.
In general, the building is rather stocky, with low, very powerful walls (average height of about 2.0 m; thickness of 0.80-1.20 m), with apertures rather low planting. As well as other capital buildings of the complex, they are erected without a foundation and are composed of untreated or initially treated stone blocks and slabs on clay mortar. In addition, the structures also used raw brick masonry: the upper roof part of the walls, submerged arches of the main hall. The surfaces of the prayer room were initially plastered and whitewashed. The entrance openings and windows on the western facade of the building are covered with slabs. Some rooms of the mosque have small niches.
Functionally, the main building is connected with multichamber buildings of administrative and residential character located to the east and north-east of it, which together with it form a certain ensemble with a small yard (mosque-mectep). In the eastern part of the yard there is a main well. The chain of residential and household buildings is located to the north of the mosque. Many of them are quite destroyed or ruined. It is possible that insulated residential yurts with stone fencing were also installed in the settlement.
The lower cemetery south-east of the settlement stretches along the southern slope of the ravine and is densely overgrown with tall grass. Monuments here are mainly represented by stone sketches and fences, but there are also stela-kulpytas (about 25), several tombstones such as "koitas" and stepped tombstones. The second large cemetery upstairs is also represented by stone fences, as well as several saganatams (about 10) and kulpytas. All the memorial buildings belong to the end of XIX - beginning of XX centuries.