Information
- Location
- Zhambyl Region, Turar Ryskulov District
- Period
- 501 – 1300
- Category
- Historical and cultural monuments of international significance
- Type
- City
- Kind
- Archaeological sites
- Protected zone
- ✓
- Authors
- Байпақов Карл Молдахметұлы
Sources
- Қазақстанның киелі орындарының географиясы: Табиғат, археология, этнография және діни сәулет өнері нысандарының тізілімі / Жалпы редакциясын басқарған ҚР ҰҒА академигі Байтанаев Б.Ә. – Алматы: Ә.Х. Марғұлан атындағы Археология институты, 2017. – 1-шығарылым. – 904 б.
Description
It is located 100 km east of Taraz (T. Ryskulov district, Zhambyl region).
The monument is known in written sources dating back to the first half of the VIII century. In the itinerary of the Chinese pilgrim Xuan Jian and in the history of the Tang dynasty it is mentioned under the name "Jui-lan". In the VIII-X centuries, Kulan was reported by Arab authors describing the cities located on the Great Silk Road. Geographers Ibn Hordadbeh and Kudama place Kulan in fourteen farsahas west of Taraz. Here's what Kudama says: "... sand between Taraz and Kulan on the north side, and behind it is a desert of sand and pebbles, and in it - echidnas (it stretches) to the border of kimaks". The Arab geographer of the X century, al-Makdisi, describes the Kulan as a "fortified city", which is "already deserted. It is on the big Taraz road". The author of the geographical dictionary Yakut, who composed his work in the 20s of the XIII century, notes: "Kulan is a pleasant town on the border of the country of Turks, from the side of Maverannahr.
A number of famous historical events are connected with Kulan: here in 740 the last West Turkic kagan Ashina Syn was killed by the Turkic prince Kursul, and in 840 the Arab armies reached Kulan.
The search for the ruins of this city was facilitated by the fact that according to the sources it was located between two medieval cities, the location of which is well known. To the west of Kulan, in fourteen farsahas, Taraz was located on the site of the ancient settlement in the centre of present-day Taraz; to the east, four farsahas led to the town of Mirka, which has retained its name to this day. Therefore, the identification of Kulan with the ruins near the village of Lugovoye, once proposed by V.V. Bartold, there is no doubt. The information obtained by archaeologists allows us to suppose that the ancient settlement of Lugovoye existed in the II - beginning of the XIII century.
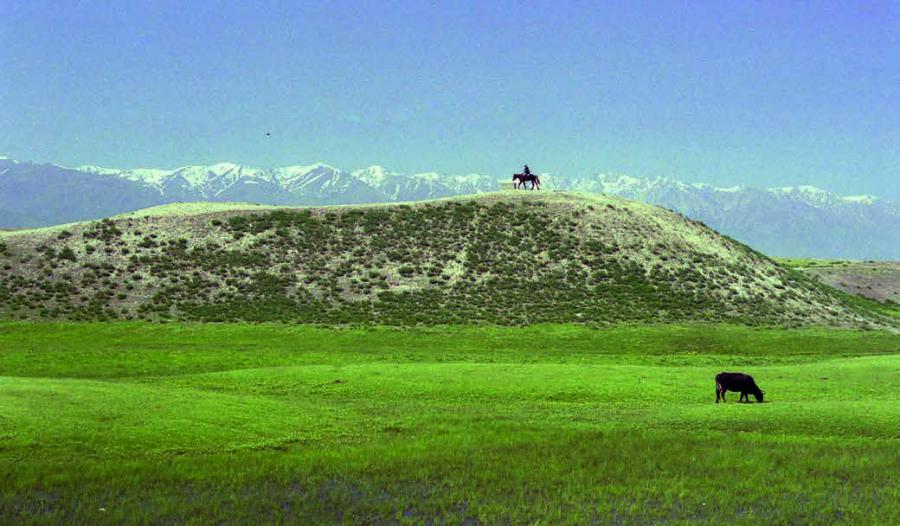
On the territory of the settlement, surrounded by long walls, there are dozens of hills, which are the remains of castles and estates. Several of these hillocks have been excavated. One of them, named Lugovoye A, was shaped like a truncated pyramid with a height of 5 m and dimensions at the base of 30×40 m. Archaeological excavations have fully revealed the central structure, which had, as it turned out, "comb" layout, typical for the early medieval castles of Central Asia and Kazakhstan. The castle consisted of seven rooms. Architecture and construction technique of the castle were typical for Central Asia and Kazakhstan in the VI-VIII centuries.
Another interesting excavation was the Lugovoye G hill, located 1.5 km southeast of the central ruins. It was possible to establish that there was a residential building of the central plan here. The premises were grouped around a square yard, which could be accessed through a corridor. There are two construction periods: the VII-VIII century and the IX-XII centuries.
Of particular interest is the carved pieces that decorated the walls of the central hall and the entrance corridor. Terracotta figures of people, birds, heads of noble people were also found.
Similar palaces and houses in Zhetysu replaced the castles of the type Lugovoye A, typical for the early Middle Ages, the time of military clashes, unrest and strife. At that time, according to contemporaries, "residents of different tribes live together in cities and often fight... In general, farmers wear shields and helmets, take each other prisoner and enslave. Now they preferred not a gloomy castle with narrow corridor-shaped rooms, gloomy looking at the world with eye sockets of loopholes, but a light comfortable house in the suburbs, surrounded by a garden and vineyard, irrigated with running water. The construction of such a house, to which the Arabic term "kasr" (a pavilion, a small palace) is most applicable, was a dream of any wealthy man, a kind of symbol of wealth and prestige in society.
Al-Istahri, a XII century geographer, wrote about it: "You will not find among them (residents of the northern regions of Central Asia) the owner of the estate, who would not want to build a large kasr and a room for guests. As researchers note, the kasr was not a building related to the status of the master: it was a house, the owner of which could become any wealthy man - a feudal lord, official, merchant, rich craftsman, ruler of the city.
According to researchers, the construction of Lugovoye G. was the country palace of the ruler Kulan. The palace itself is located on the citadel of the ancient settlement. Its excavations have begun, six rooms have been opened and three - completely. In one of the main castles the walls remained almost 3 m high. The walls are made of raw brick with the size of 18×20×10 cm. The thickness of the plaster layer is 4 cm.
The ornamental stripes of the carved piece are filled with medallion compositions with sockets with the image of the sun. They probably expressed the idea of blessing, protection and wishes. A total of 32 sockets were fixed. The socket strips are supplemented with flower buds, leaves and bunches of grapes, toothed merlons. In Room 2, graffiti was carved on the walls on top of unsaved paintings. The southwest wall shows the governor and governess, the warrior and seven anthropomorphic characters. The northeast wall shows two people and a bird. One more premise of a palace complex was dome, thus the dome leaned on the arch thrombles which were in corners square in the plan of a premise.
Kulan throughout the Middle Ages acts not only as a major administrative and trade and craft center, but also as a center of spiritual sacredness. This is evidenced by the fireplace altars in the citadel palace complex and the mosque, which, according to al-Maqdisi, functioned in the city in the X century.