Information
- Location
- Маңғыстау облысы, Beyneu District
- Period
- 1301 – 1400
- Authors
- Астафьев Андрей Евгеньевич
Sources
- Қазақстанның киелі орындарының географиясы: Табиғат, археология, этнография және діни сәулет өнері нысандарының тізілімі / Жалпы редакциясын басқарған ҚР ҰҒА академигі Байтанаев Б.Ә. – Алматы: Ә.Х. Марғұлан атындағы Археология институты, 2017. – 1-шығарылым. – 904 б.
Description
It is situated in 68 km to the north from Beineu village next to Esetmola cemetery (Beineu district, Mangystau region).
During the reign of the Golden Horde khan Uzbek (1312-1340), the road across the Ustyurt plateau became a priority caravan communication, equipped with grandiose, well-strengthened living yards - caravanserais. Trade caravans from Urgench reached the city of Sarayshyk on Zhaiyk and then headed for the capital of the Golden Horde, Saray-Batu on the Volga River. At present only eight caravanserais are known, five of which are located on the territory of modern Karakalpakstan - Uchkudyk, Ajikeldi, Beleuli, Kosbulak and Churuk. In Kazakhstan, on the Ustyurt plateau, the remains of three similar structures are known - at the wells Kushche, Besbulak (Beldeuli) and the spring Esetbulak (Koskudyk). Despite its ruined nature, the Koskudyk caravanserai has preserved almost all the architectural elements that allow to present with a high degree of probability the original appearance of this grandiose structure. It is a vivid and unique example of civil stone architecture in Kazakhstan.
The Koskudyk caravanserai, with its household buildings and synchronous cemetery, is located on the edge of the Ustyurt plateau's cliff in the northwestern tip of Mynsualmas. Directly under the cliff at a distance of about 1 km north of the caravanserai is the spring Yesetbulak with low water flow rate. In the area of the spring there are fragments of easel ceramics made of red clay. The first studies of the caravanserai were carried out by the Khorezm expedition of the USSR Academy of Sciences in 1950 under the leadership of S.P. Tolstov. Architectural measurements were made by A.E. Astafiev and M.D. Kalmenov in 2006.
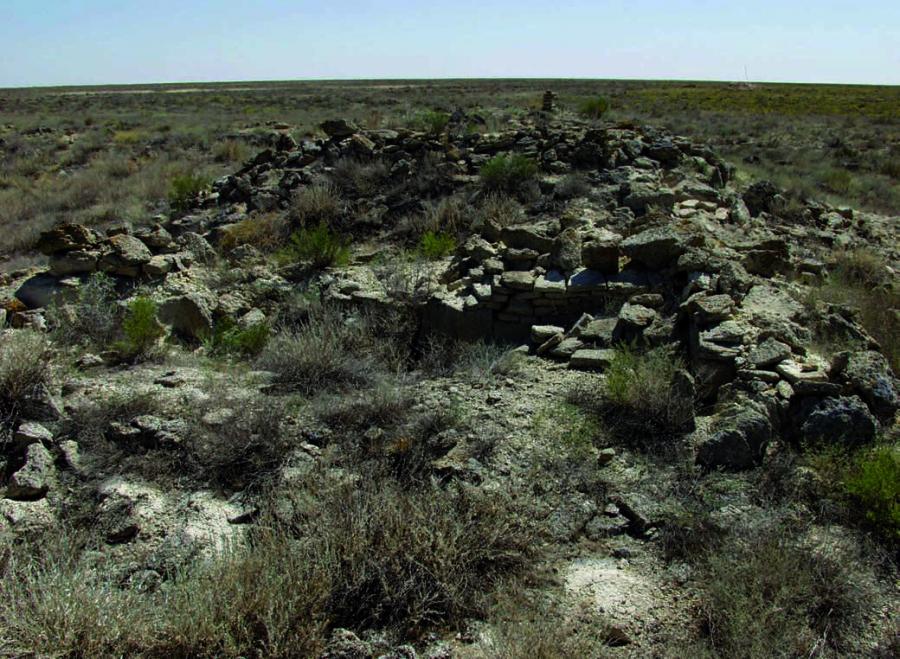
The remains of the building are well visible on the stone and ground shafts formed during the disassembly of the walls into stone. Walls were erected from the large processed slabs of limestone in the thickness of 15-25 cm, established vertically in two rows with stone-and-ground coiling of internal space. The height of the preserved foundations relative to the daily surface level is 1.4-2.5 m. Among the stone rubble formed from a sample of stone and collapsed ceilings, the outlines of the outer walls, towers and interior rooms are well traced. The structure has a regular quadrangular shape (41.6×40.8 m) with the orientation of the wall planes close to the sides of the world. The entrance is arranged in the middle of the western wall. The foundations of two pylons of the portal arch have been preserved on the facade side, opposite to which there are two wide stone ramparts, where rows of fallen masonry up to 8 m long can be seen. These ramparts should be regarded as the remains of the fallen U-shaped design of the portal, which reached a height of about 10 m.
To the right and left of the entrance there are two large square rooms. Between these rooms there are stone staircases that overlook the level of the caravanserai walls' shooting ranges. The side walls of the caravanserai had small living rooms, probably seven on each side, and in the back wall there were long storage rooms. The corners of the building were decorated with rounded three-quarter towers and three intermediate rounded half towers, located in the middle part of the side walls and the back wall. The courtyard of the caravanserai was large - 30.5 x 25.5 m. All the doorways of the household and utility rooms are open to the yard. To the south of the caravanserai, the foundation of the building, defined as the foundation of the beacon tower, has been preserved.
100 m southwest of the caravanserai there is a large cemetery consisting of medieval complex of gravestones and Kazakh tombs of the XVIII-XIX centuries. The complexes of gravestones are not demarcated territorially, but are arranged together. The foundations of seven mausoleums disassembled into stone and more than 100 sagan tombstones with a one-, two- and three-stage pedestal should be considered as medieval.
The object of historical and cultural importance.