Information
- Location
- Akmola Region, Korgalzhyn District
- Period
- 1001 – 1200
- Category
- Historical and cultural monuments of republican significance
- Type
- Mausoleum
- Kind
- Buildings of monumental art
- Authors
- Семби Марат Қатайұлы
Sources
- Қазақстанның киелі орындарының географиясы: Табиғат, археология, этнография және діни сәулет өнері нысандарының тізілімі / Жалпы редакциясын басқарған ҚР ҰҒА академигі Байтанаев Б.Ә. – Алматы: Ә.Х. Марғұлан атындағы Археология институты, 2017. – 1-шығарылым. – 904 б.
Description
The ruined remains of the Botagay mausoleum are on the left bank of the Nura river, 30 km from its confluence with the Korgalzhyn lake, 1 km east of the Korgalzhyn village (Akmola region).
The name of the Botagay mausoleum (Botagay) has different interpretations, such as: Batogay, Botakay, Butagay, Tatagay, Tatakay, Totagay, Totogay. The local population says: Bytygay. About Botagay there is a legend recorded in the summer of 1974 from the words of the native resident of theKorgalzhyn village,Yermek Abenuly Nurpeisov (1937– 1995).
According to legend, “in ancient times there lived a skilful master builder and craftsman, a giant Bytygay. He was poor and fed only on his craft. A strong man cost nothing with two logs in his armpits to step over the Nura river. A certain Khan decided to build a mausoleum during his lifetime and invited for this artisan Bytygay. Bytygay began construction and very soon a wonderful, artfully decorated mausoleum grew on the bank of the Nura River. It was so huge that its shadow reached the river, which flowed 1 km from the mazar. The Khan was fond of his skill. Meanwhile, Bytygai had already built a bridge across the river in that place, which is still called Bytygay Otkeli – Bytygay's ford.During the construction of the bridge, a misfortune happened: one of the beams of the bridge collapsed and killed the master. The khan tanned, gathered the people and addressed them with the words: "A wonderful man and a master was Bytygay. I decided to bury him in the mausoleum he had built for me. Let his memory remain forever." This is how the memory of the master Bytygay came to us in the names: Mazar of Bytygay (Bytykay tamy), ford of Bytygay (Bytykay otkeli), salt marsh of Bytygay (Bytykay sory), and no one remembers the name of the Khan”[Field materials of the author, 1974].
The first written report on the Botagay mausoleum in 1762 was published by the ruler of the Orenburg expedition's office, P.I. Rychkov: “Tatagay, the ruins of the great city in Kirgis Kaisak Central Horde, on the Nura River, which flows into the KorgalzhinLake, from the mouth of this river there are about thirty miles. According to the signs, this city was located ten versts away, and the quadrilateral chambers, similar to the castle, are still visible here, so large that there are three hundred fathoms in the district. Here is one mosque, and quite a lot of collapsing stone building structure. Kirgis people say that Nagaians lived here in the old days.” In the description given by P.I. Rychkov contains significant inaccuracy. Here, the ruins of the vast necropolis are taken for remnants of the “great city” and the mausoleum that began to collapse is taken for the city mosque.In 1816, a mining engineer, I.P. Shangin, who described many architectural structures in the valleys of the Nura, Zhaksy Kon, Zhaman Kon rivers, wrote about the Botagay mausoleum:"It is built of bricks, inside it there are pillars covered with alabaster plaster, as well as walls, which have four-sided pine bars instead of ties, two inches across, burned and reed for greater strength."
Information about the necropolis of Botagay is available in the article by Major General S.B. Bronevsky. He writes: “The ruins of the great city of Tatagay, or Botakay, at the mouth of the Nura river, 30 miles above its confluence with Lake Kurgaljin; behind it is a lake. The vastness of the city relies more than 10 miles "and gives the above description of P.I. Rychkov. Rather detailed information about the mausoleum Botagay gives N.I. Krasovsky.
In the 50s of the XIX century Sh.Sh.Ualihanov drew attention to the monuments of the Kazakh steppe, who highly appreciated the construction of the Saryarka memorial architecture and, in particular, wrote: “... The Turks ... had cities and left in them monuments of their settled lives, wealth and trade. ... After that, it is not surprising that in the remote steppes, near Ulutau, there are many graves on Kengirs, which are amazing with their structure: Kamyr Khan, Alacha Khan, Dombul (aulie), Bulgan-Ana and others ... These graves are so rare in all the steppes no longer repeated, except for Nura, not far from the mouth of which lies the grave of Botagay; I have nothing positive about its structure.”It should be noted that of all the authors who have ever mentioned or described the monument, they personally examined it: I.P. Shangin in 1816, A. Shakhmatov in 1831, the topographer Kozlov, who in 1840, surveying the lower reaches of the Nura River, recorded a number of architectural monuments. And with a large degree of confidence we can assume that K. Miller visited and first described this monumentin 1738–1739 or in 1742–1743. They all found the Botagay mausoleum in relatively good condition. Only his main facade began to collapse. Despite the damage, by the end of the XIX century, the monument was still perceived as an integral structure, the architectural and artistic merits of which could be assessed by both researchers and lovers of antiquity.
In 1974, studies of the Botagay mausoleum were conducted by the Central Kazakhstan archaeological expedition of the Academy of Sciences of the Kazakh SSR (led by academician A.Kh. Margulan). The remains of the structure were an oval-shaped hill, hollowly extended from NE to SW, about 30 m in diameter and up to 2 m in height. The surface of the monument and the surrounding area were covered with numerous fragments of well-burnt red brick. To the south-west and south of the ruins of the Botagay mausoleum there were many burials with low embankments, as well as hills that are remnants of gravestones of the vast necropolis. Remains of a floor brick kiln were foundin 12 mto the north of Botagay. The opened area in front of the main facade gave a few, but unique carved terracotta stalactites with floral ornaments. These stalactites were used in the niche of the entrance opening when moving the wall in the archway of the entrance opening, as well as in the axils of the vaults of the building interior. Stalactites of similar form were used in the Arab-ata mausoleum in Tim (Uzbekistan). In addition to the terracotta plates with floral ornaments, as a result of the excavations, fragments of two more plates with a geometric pattern were found, as well as fragments of burnt bricks with the image of a sultan's tamga. Analysis of the found fragments of unpainted carved terracotta allows us to speak of five types of plates used in the decoration of the mausoleum. The laying 21.0 × 17.4 m in size discovered in 1974 was a platform for the body of the Botagay mausoleum.
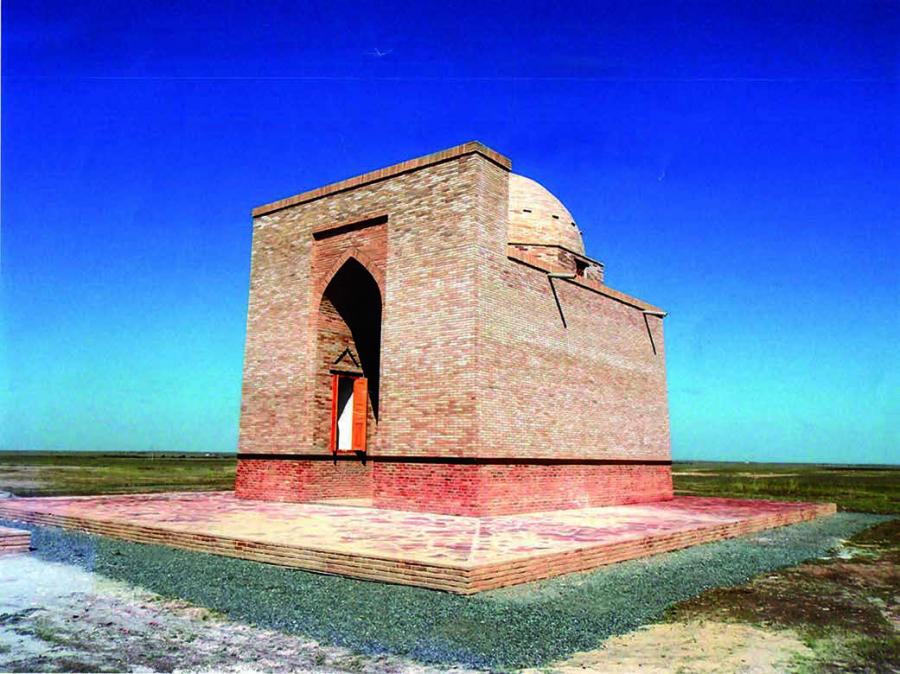
On the basis of published data and research materials, it can be concluded that the Botagai mausoleum is a portal-dome structure with an octahedral drum on which a hemispherical dome is installed. The main facade is oriented to the southwest. During the construction of the walls of the building used a type of chain masonry of square and rectangular bricks, where a rectangular brick fit with binder and stretcher. The builders of the mausoleum used ganch, that is, alabaster solution. Judging by the basis of the masonry of the site of the Mazar Botagay and analogues of the Golden Horde mausoleums of this region, the foundation on the monument is missing. The lack of a foundation was compensated by careful selection of the soil on which the monument was built. It was supposed to contain solid non-subsidence rocks and to easily pass moisture. The transition from the walls to the base of the dome was carried out by the octahedral tier of lancet arches. The overhangs of the dome over the octahedral tier and the tier itself above the walls of the quadrangle had carved stalactites with floral ornament. Judging by the drawings, brick columns were erected in the corners of the octahedron, as in the Samanids mausoleum (IX–Xcenturies) in the city of Bukhara and the Arab-ata mausoleum in the village of Tim (Uzbekistan), composed of hewn bricks and completed by an expanding capital. In the four walls of the interior, rather deep arched niches are arranged along the main axes of the building, the heels of which rest against the base of the walls. A monument plan at the dome level indicates that the hemispherical dome rests on an octahedral drum. Along the axes of the building in the dome there were four window openings. The composition of the main south-west facade consists of a powerful peshtak (portal) with a large niche in the center, covered by a semi-circular arch. In the depths of the niche is a rectangular entrance opening, covered with a wooden lintel. The plane of the gable wall of the entrance portal was worked out by vertical and horizontal divisions in the form of a U-shaped belt, which was filled with an epigraphic frieze. A. Shakhmatov at one time recorded an inscription on the frieze of the Botagay mausoleum. Judging by the carved stalactites with floral ornamentation, the inscription of the epigraphic frieze was written in “Kufi” or “Flowering Kufi”. The carved terracotta plates with floral and geometric patterns, discovered during the research, have no analogues among the monuments not only of Kazakhstan, but of all of Central Asia.