Information
- Location
- Түркістан облысы, Sozak District
- Period
- 1850 – 1900
- Category
- Historical and cultural monuments of republican significance
- Type
- Mausoleum
- Kind
- Monuments of urban planning and architecture, Buildings of monumental art
- Authors
- Ёлгин Юрий Андреевич
Sources
- Қазақстанның киелі орындарының географиясы: Табиғат, археология, этнография және діни сәулет өнері нысандарының тізілімі / Жалпы редакциясын басқарған ҚР ҰҒА академигі Байтанаев Б.Ә. – Алматы: Ә.Х. Марғұлан атындағы Археология институты, 2017. – 1-шығарылым. – 904 б.
Description
Located in the picturesque tract of Baba ata, on the outskirts of the village, on the citadel of the hillfort of the same name, identified with the city of Balaj, known from Arab sources from the X century . There is also a functioning cemetery here.
The mosque-mausoleum is dedicated to the memory of Iskhak Baba, who gained fame as an all-Turkestani saint. He was nicknamed Baba ata by the people. This was influenced by an ancient tradition that tabooed the names of ancestors (R.M. Mustafina). But in the given patrimonial name also sounds immeasurable reverence of the saint among the people. There are various legends about Iskhak baba. One of them was brought by I.A. Kastanye: "In the second half of the VIII century," the legend says, "the Syrian Skhak-Bab (Iskhak-bab. - author) led a 150,000th army under the leadership of 360 Arab leaders with his brother, Abdujamil, who ruled in Yemen at that time, moved north. He passed through Baghdad, Isfahan, Serakhs, Balkh, Bukhara, Shakhrisyabz, Samarkand, Uzgent in battles. Kasan and Osh, conquered Fergana, establishing Islam there. After that the army was divided into three parts. Skhak-Bab headed the third of them went along the right bank of the Syr Darya to Shash and Ispidzhab (Sairam). Having captured Tashkent and placed there Imam Bekr ad-Din Kafali, Skhak-Bab attacked Sairam, which at that time seemed to have 160 thousand houses and 30 thousand gardens. Sairam fell after a 300-day siege. After that, Shak-Bab went to Kargalyk, but on his way there he learned that his brother Abdujamil had been killed near Khojand. He turned the army to Khojand, took him by attack, killed the local king Utamysh, and converted the inhabitants to Islam. Then I.A. Kastanye writes: "Having felt the need for spiritual rest, Skhak-Bab undertook a hajj to Mecca, from where he returned to Sairam, where he built a famous mosque of Jumbir for 30 thousand tillyas on the model of the one he saw in Mecca. Tired of the hardships of combat life, Skhak-Bab dedicated the remains of it to peaceful labor. Having chosen a picturesque beam covered with forest in the Karatau mountains, he built a castle on the banks of a light river and reigned there for a long time, wisely ruling the newly conquered peoples".
This legendary canvas has a number of variants and details. According to one of the later versions of the legend, Iskhak-bab fights for the establishment of Islam among the Kazakhs (?) who lived on the slopes of the Karatau Ridge. Having changed the tactics of his previous actions, he made Baba Tukty Shashty Aziz, the Kazakh commander, his viceroy in these places. Using his authority, he converted the Karatau Kazakhs to Islam exclusively through sermons, without military actions (R.M. Mustafina).
Oriental studies of the last two decades have made significant adjustments and specified the events reflected in the legends. Attempts have been made to identify Iskhak-bab as a historical person on the basis of genealogies of Turkestan kozhas (khojas) of the XVIII-XIX centuries, which, in turn, dates back to earlier genealogies. According to them, he is a descendant in the seventh tribe of the Imam and the fourth true caliph Ali and in the fifth one - his son Muhammad ibn al-Hanafiya (d. 700). He arrived in the country of Turks from the Syrian city of Ashshaam in 767-768 along the route of Khorasan - Fergana - Shash at the head of the 50 thousandth army (in oral tradition this figure varies up to 150 thousand). Most of the saints of South Kazakhstan and the Tashkent oasis are genealogically connected with Iskhak-bab or are his direct descendants - Arystan-bab/Arslan-bab, Khoja Ahmed Yasawi, Karga-bab, Lashyn-bab, Domalakana/Nurila-ana and others (A.K. Muminov, I.V. Erofeyeva). Iskhak-bab lived as if for 120 years (Safi ad-Din Koilaky). He died in the IX century. Visiting his grave is equal to pilgrimage to the graves of the prophets. Its location in a picturesque place on the slopes of the Karatau Ridge testifies to the connection of veneration of the saint with the cults of nature.
First described by I.A. Kastanye (1910). Historically and architecturally it was studied by the specialist of the SKKAE of the Academy of Sciences of the Kazakh SSR G.G. Gerasimov (1947). In 1981-1983 it was examined by the expedition of the Institute "Kazprojectrestoration" of the Ministry of Culture of the Kazakh SSR in the course of certification of historical and cultural monuments. Included in the Code of Historical and Cultural Monuments of Kazakhstan (G.M. Kamalova). In the 1990-2010s the image of Iskhak-bab was historically identified in the light of agiological and genealogical research (R.M. Mustafina, Z. Zhandarbek, A.K. Muminov, I.V. Erofeyeva, Devin DiUis, etc.).
Absolutely accurate data on the time of occurrence of the mosque-mausoleum complex Iskhak bab is not available. As legend has it, after the death of Iskhak-bab was buried near his palace. The report that initially a "stone house" was built, most likely speaks of a tombstone - a sagan in the open air. Later, a memorial building was erected, which gradually collapsed. The existing complex, according to R.M. Mustafina, appeared in the 1820-1830s. I.A. Kastanye called the late, as if exact date, 1902. The period of 1870-1880s can be considered more acceptable in terms of style of architecture and historical conditions, which is confirmed by survey data.
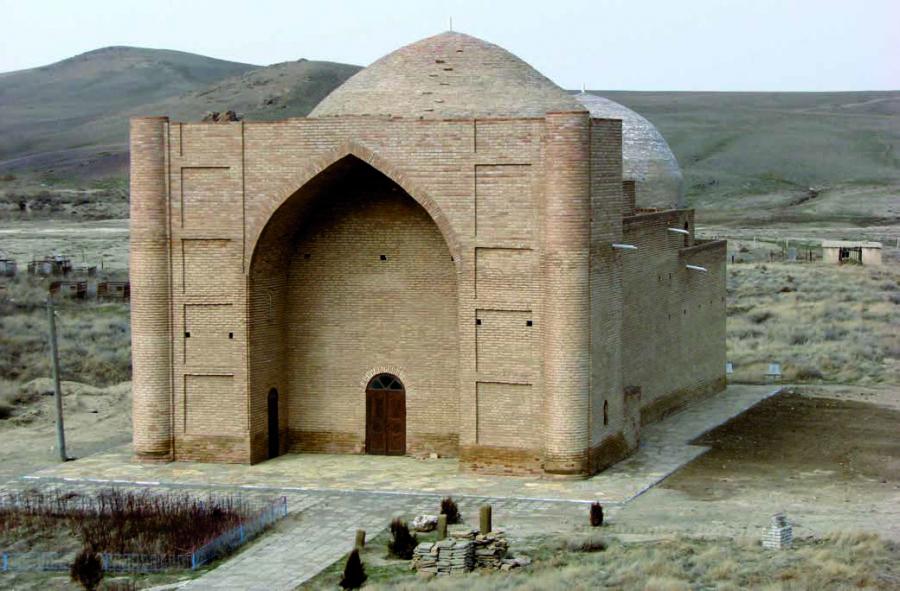
The building (dimensions - 24,42 × 13,25 m, height - 14,59 m) is composed of square bricks, burnt in the face masonry, on lime-ganche mortar. The plan was broken down by the longitudinal-axis composition of the building. However, its premises, enclosed in a rectangle of external walls, are stretched in the direction of the south-east and are not connected by a single longitudinal axis. This portal-dome construction (the portal remained unfinished) consists of a square in terms of an extensive mosque, covered with a dome, resting on arched sails, square in terms of gurkhana, also covered with a spherical-conical dome, and ziaratkhana, adjacent to the gurkhana and covered with a boxed lancet arch. The external appearance is devoid of any ornaments, but nevertheless makes very strong impression by lapidary volumes and severe plasticity of the domes resting on octahedral drums. The building is very harmonious with the surrounding landscape. The interiors are decorated with stalactites (stalactites in ziaratkhana) and paintings (in a mosque).
Architectural monument of republican importance. Since 1982 it has been protected by the state. The object of pilgrimage and religious tourism.