Information
- Location
- Zhambyl Region, Talas District
- Period
- 501 – 1200
- Category
- Historical and cultural monuments of international significance
- Type
- City
- Kind
- Archaeological sites
- Authors
- Байпақов Карл Молдахметұлы
Sources
- Қазақстанның киелі орындарының географиясы: Табиғат, археология, этнография және діни сәулет өнері нысандарының тізілімі / Жалпы редакциясын басқарған ҚР ҰҒА академигі Байтанаев Б.Ә. – Алматы: Ә.Х. Марғұлан атындағы Археология институты, 2017. – 1-шығарылым. – 904 б.
Description
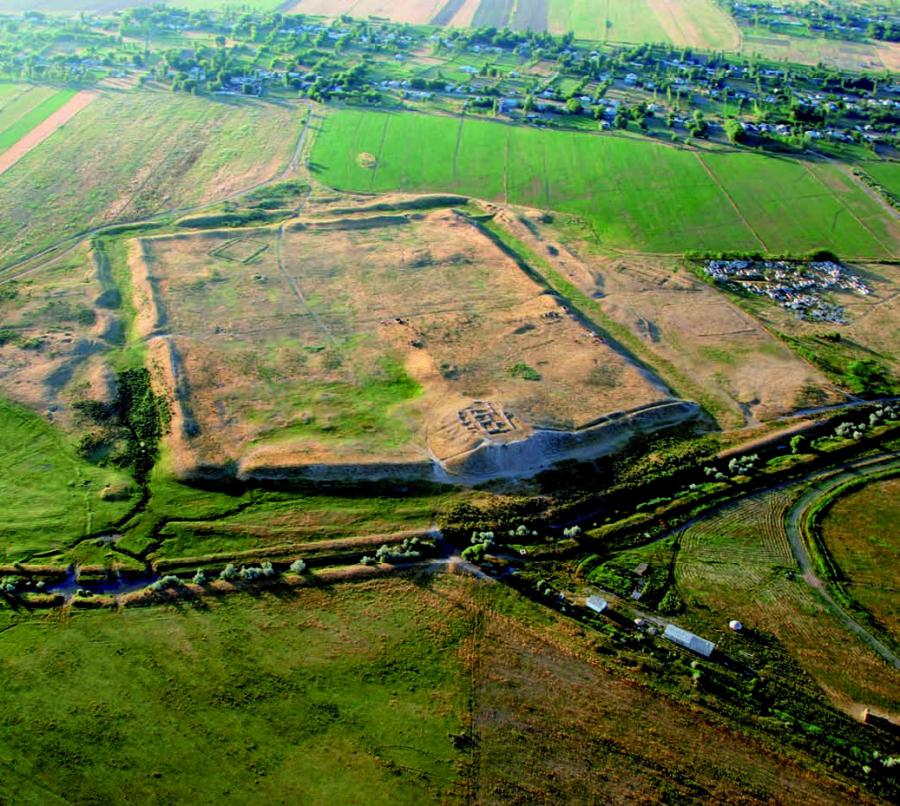
Located on the right bank of the Talas River in Zhambyl region. Historian of the 10th century Nershahi wrote that Jamukat was founded in the 6th century by people from Bukhara and got the name of the leader of Bukhara Jamuk. Arab geographer Mohammed ibn Ahmed-al-Makdisi named the city of Jamukat among the cities of Ispidzhab district. It is "Big (city). It is surrounded by a wall. It has a mosque in it, and the markets are in rabad". Researchers have established that Jamukat is identified with Kostobe, one of the large hillforts of Talas valley.
The central part of Kostobe occupies a quadrangular (420×450 m) elevated area surrounded by a double wall. The height of the outer shaft is 3.5 m, the height of the inner shaft is up to 5 m. There were round towers at the corners and perimeter of the walls. Four entrances can be seen in the middle of each side. The citadel is located in the middle of the western wall. Now it is a pyramidal hill (70×80 m) with a flat area at the top. Shahrestan is adjacent to the citadel and occupies the southwest corner of the hillfort, its dimensions 150×150 m. Shakhrestan is separated from the rest of the hillfort by a wall. The entrance to it is located in the northern wall. In 200 m to the north of Shakhrestan there is a dome-shaped hill with a diameter of 80 m and height of 15 m. It was probably a fire tower. There are two necropolises behind the outer shaft on the northern side. The rural district is traced within a radius of 8-5 km from the central ruins. The remains of the former manor houses and castles stretch up Talas towards the Tortkoltobe hillfort, which is identified with the Lower Barskhan, which stood on the main road of the Great Silk Road.
Excavations of the city necropolises of Kostobe made it possible to establish the nature of burials of the townspeople in the VI-IX centuries. Most of the remains were found in the nauses - funerary buildings of rectangular and square shapes. Their walls are made of raw bricks. The floors lined with raw bricks are covered with smear. In one of the necropolises, 20 nauses are opened, attached side by side. There were narrow passages between the rows. The center of the building, free from nauses, apparently, served as a courtyard. Each of the nauses was a collective burial vault in which between 3 and 20 people were buried. When burying next to the buried, different objects were placed next to them. In Kostobe's nauses, vessels and pieces of mugs with ring handles, jars with and without plums, and fragments of bowls were found. A horse's skull and bones were found in one of the nauses.
The most numerous series of finds were silver and bronze earrings. Bronze rings with a shield and bracelets made of narrow iron plates were found. One of the nauses of the buried skull had a round copper mirror and a necklace of agate beads. Interesting is the handle of a bronze piece (possibly a mirror) found in another naus, made in the form of a figure of a sitting woman: her arms are crossed on her chest, a small cap on her head, from under which her hair falls down on her back. As for the posture, it makes you remember the images of stuck-up figures on the walls of the Ossurians from the cities of Krasnaya Rechka and Taraz. A bronze plaque with two pheasants (or roosters) standing by the tree with magnificent tails was also found in the same naus. In one of the nauses, a figure of a rooster carved from jade was found, as well as a silver cross. A silver earwig with a handle in the form of a bodisatva figure similar to the one found on the Novopokrovskoe hillfort and dated back to the VIII-X centuries was raised.
Along with burials, bone burials with holes in the bones were found in the headlands. They were dug into narrow passages between the nauses and covered with stone slabs on top. They are different in size and range in height from 0.5 to 1 m. For burial, earlier broken vessels were used, but repaired (separate pieces were fastened by ropes passed into the drilled holes). On the wall of one of the khums there is a sign in the form of a diagonal cross "X". There were incomplete human skeletons (long bones and skulls) in the khums. Among the bones there were earrings and rings.
Another type of burial site was a corpse position. They were in the aisles between the nauses and the ground pits. There were burials in which the burials were buried in the "horseman's pose". Muslim burials in vaults made of raw bricks are of interest. These burials date back to the IX-X centuries, the time when Islamization of the Talas valley population began.
Necropolises, similar to the Kostobe necropolises, are widespread in Central Asia, South Kazakhstan and Zhetysu. The necropolis, which is closest to it in terms of the nature of the burials, is located near Taraz on Mount Tekturmas. Much in common can be traced when comparing the nauses of the Kostobe necropolis with the nauses of the burials of the Borizhar burial ground, the necropolises of the Shagi, the Krasnaya Rechka, and the Pendzhikent - all of them date back to the VI-VIII cc., some of them to the middle of the IX c. The same time dates back to the complex of those Kostobe finds (ceramics, earrings), which also had analogies in the listed monuments.
The dating of the described necropolis is also determined by the discovery of a bronze coin with a human face on one side and a horse on the other. Such coins were minted in a wide area: from the Karshi oasis to Fergana in VI-VIII centuries. The plaque with the image of peacocks (or roosters) is similar to the same plaques from nomadic burials on Irtysh, compared to those of Kimaks. As it is known, kimaks began to move from the Irtysh region to the west as early as in the second half of the VIII century. Therefore, the presence of nomadic ornaments, as well as bones of horses on the city necropolis of Kostobe is justified and indicates that representatives of groups of population differing in ethnic and religious features were buried here.
Excavations at the Citadel of Kostobe opened a group of multi-temporal buildings belonging to the VI-XII centuries. Ceramics, coins allow to date the upper construction horizon of XI-XII centuries.
It was established that the earliest complex of buildings on the citadel dates back to the VI-VIII centuries. It is a fortress-castle with bypass corridors and rooms for residential and household purposes, for the construction of which blocks of pakhsa and raw brick were used. Then in the IX-X centuries there were significant alterations of the complex: a bypass gallery was divided into separate compartments, which served mainly for household needs. By means of corridors they were connected with residential, ceremonial and religious premises. Two rooms in the form of large halls were excavated. The walls of one of them were decorated with carved panels, which crawled to the floor and broke. Only fragments have survived, which show that the carving was done in a thick, up to 7 cm, layer of plaster.
The room itself is rectangular (7×5 m). The eastern and western walls have 1 m wide and 0.5 m high sufa. The Western sufa stretches along the entire wall, while the Eastern sufa has a niche in the centre. The northern wall is adjoined by a second sufa, with steps on three sides. In the center of the Sufa there was found a floor hearth in the form of a round hollow. A niche was arranged in the southern wall. Remains of carved panels framing it were found on both sides. In the southeast corner there is the entrance to the adjacent room, decorated with half columns 0.5 m high with spherical tops. Judging by the richness of the interior and the pr presence of the hearth, we can assume that it was a sanctuary associated with the cult of fire.
The work on the reconstruction of the carving began with the systematization of details by style and character of the drawing. It is established that one of the most common motifs in the decoration is the vine. It is necessary to note the unconventionality of the solution, as this common motif in the decorative art, found in other monuments, as a rule, has spirally twisted shoots, which are consistently attached first to a bunch of grapes, and then only a leaf.
The relief details differ not only in colour, but also in the volume plasticity of the shapes. Complex threads have been identified - they have smooth and sharp transitions, convex and concave areas, which allows to consider them as a framing panel frieze with a deep, oblique thread, designed for the fact that the panel will be considered from below.
Extremely beautiful is the motif of the plant ornament, which is found in many details, at the heart of its composition - a bunch of converging and diverging stems with the inside picturesquely curved plant curls. This repeated composition probably served as a decorative frame for the main field of the carved panel. The abundance of details of this motif indicates that in the decor of the walls they could occupy a very large area.
Analyzing the findings of the carved thing on Kostobe, it is possible to note that they are close in nature of ornamentation, artistic style with similar works of art from the excavations of the Central Asian cities of Afrasiab, Varakhshi, as well as such well-known cultural centers of the East as Samarra and Fustat. Since the Kostobe carving, as well as the entire construction horizon, dates back to the IX-X centuries, its presence here indicates the cultural links between the cities of the Talas valley, located on the Great Silk Road, and the cities of Central Asia, of the Near and Middle East.
The analysis of the purpose of the premises in the palace complex on the citadel of Kostobe, comparison of the received materials on the carved piece allow to trace cultural communications on the Silk way from Egypt to Central Asia and Kazakhstan. At the same time, the materials of the excavations of the necropolis confirm the information about multi-ethnicity and multi-confessionality of the population of this city. Sanctuaries of fire are found in the citadel, which testify to the commitment of the city elite to mazdeism. At the same time, materials from the excavations of the necropolis show that the city was inhabited by fire worshippers, shamanists, Buddhists and Christians. There are burials of the IX-XII centuries, characterized by a Muslim rite, which in the X - early XIII centuries is becoming dominant. All this makes it possible to consider that the large city of Talas valley, located near the main city of South-Western Zhetysu - Taraz, in the early and developed Middle Ages was certainly not only an economic and political center, but also a sacral one, where representatives of traditional for the ancient Turks shamanism and Tengriism, the population professing Mazdeism, Buddhism and Christianity lived. In the X - beginning of the XIII centuries, Islam began to dominate in the city, as well as in the cities of Talas valley and in the surrounding steppes. There was already a mosque here in the X century.
Located on the Silk Road, Dzhamukat city was one of the spiritual and sacred centers of medieval Kazakhstan.