Information
- Location
- Ақтөбе облысы, Bayganin District
- Period
- 1830 – 1950
- Category
- Historical and cultural monuments of local significance
- Type
- Сomplex
- Kind
- Monuments of urban planning and architecture
- Authors
- Ажигали Серик Ескендирулы
Sources
- Қазақстанның киелі орындарының географиясы: Табиғат, археология, этнография және діни сәулет өнері нысандарының тізілімі / Жалпы редакциясын басқарған ҚР ҰҒА академигі Байтанаев Б.Ә. – Алматы: Ә.Х. Марғұлан атындағы Археология институты, 2017. – 1-шығарылым. – 904 б.
Description
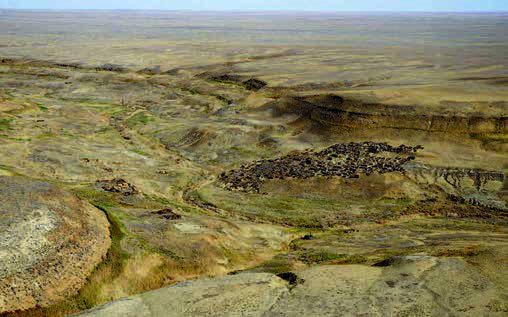
The monument is located in 23 km to the east-northeast of the former settlement Aktumsyk (Baiganin district, Aktobe region). The object is located in the largest ravine of the same name in the Shagyrai plateau, which is part of the North Ustyurt (Donyztau) geographical region.
The complex was founded in the 1830-1840s and functioned as a stationary settlement (with a pronounced cult function) of the Kazakhs of the family Shomyshty - Tabyn, subgenus Azhim, units of the Karazhon. The monument is also called Nurzhan ishan. Maman is considered to be the founder of the mosque (second half of the XIX century); his sons Zholman and Seitkul were the ishans of mosques here and nearby - in the town of Kishi Zhybysky. On the necropolis there is a kulpytas (with a mausoleum) of his other son - Kydyr Mamanuly, who died in 1324/1906. From Ulken Zhybysky there is also connected the activity of Abdigali ishan.
The complex is considered to be an important object of historical memory among the population of Baiganinsky district and adjacent territories. It is recognized as a sacral monument connected with the history and culture of a large group of Kazakhs of the family Shomyshty - Tabyn, with the activity of spiritual educators - ishans of the North Ustyurt region. Before the establishment of the Emba military training ground of the USSR Air Defense Forces in 1960, rural population was dispersed in the area of Donyztau, and this complex with a large necropolis, as well as other similar monuments of North Ustyurt, was quite visited. Due to the eviction of a significant portion of the population to more northern and northwestern locations, the site was subsequently visited mainly by pastoralists. However, the high historical and cultural significance of the complex, as well as other similar facilities in North Ustyurt, is still high in the national memory.
The monument is one of the largest cult residential complexes in North Ustyurt, characterizing the peculiarities of the transition of nomadic Kazakhs to semi-population since the middle of the XIX century, and is an outstanding historical, cultural, architectural, landscape and ethnographic monument. The objects of the complex reflect the characteristic features of the traditional memorial and cult architecture of Donyztau. It has the status of a monument of architecture and town-planning of local importance.
The cult residential complex Ulken Zhybysky is situated on the terraces and steep slopes of a huge gorge and consists of a settlement with a mosque and a large necropolis. The first group of monuments is scattered in small areas on the right (western) bank of the ravine. Here, a little higher, there is a wide belt of rubble stone, in which traces of its development on the building blocks are preserved. The large cemetery is located on the slopes of the opposite (eastern) shore of the gorge.
The mosque is a complex of buildings, stretched along the bed of a drying river. The main (cult) part of it, consisting of five rooms, is clearly distinguished on the plan by powerful capital walls up to 1.5 m thick. The main entrance to the mosque is located on the western facade and leads to the main prayer hall, separated by a late partition from the adjacent rectangularly elongated room. In the center of the southern wall there is a mihrab (outside in the form of an apse). The central hall connects with the aisles to the adjacent rooms and the mosque courtyard. The walls of the monument are made of large stone blocks, and in the upper part of the monument are made of raw bricks on clay mortar. The openings are covered with jumper plates or onion arches made of trapezoidal blocks. The upper ceilings are not preserved. Remains of rectangular residential buildings, located on a separate terrace to the south-south-west of the mosque, have a similar stone construction. Residential buildings to the north-west of the mosque are mainly raw, the worst preserved.
Of particular interest is the large necropolis located on the eastern, rather steep slope of the gorge, which is characterized by signs of so-called "mountain architecture". Its characteristic feature is the saturation of monuments, due to the specifics of the area - often the buildings are installed side by side, have adjacent walls, etc. These are mainly cyclopean fences made of flagstone. The compositional center is an expressive mausoleum of tower type with a dome of raw brick. Interesting are also saganatams made of burnt bricks with figured masonry walls on the facades and in the interior. There are few artistic steles-kulpytases and tombstones on the necropolis, but they are distinguished by their originality and archaism. Composite monuments of small architecture also include sarcophagi-sandyktases with kulpytases and "koitas" tombstones.