Information
- Location
- Ақтөбе облысы, Bayganin District
- Period
- 1801 – 1950
- Type
- Сomplex
- Kind
- Ensembles and complexes
- Authors
- Ажигали Серик Ескендирулы
Sources
- Қазақстанның киелі орындарының географиясы: Табиғат, археология, этнография және діни сәулет өнері нысандарының тізілімі / Жалпы редакциясын басқарған ҚР ҰҒА академигі Байтанаев Б.Ә. – Алматы: Ә.Х. Марғұлан атындағы Археология институты, 2017. – 1-шығарылым. – 904 б.
Description
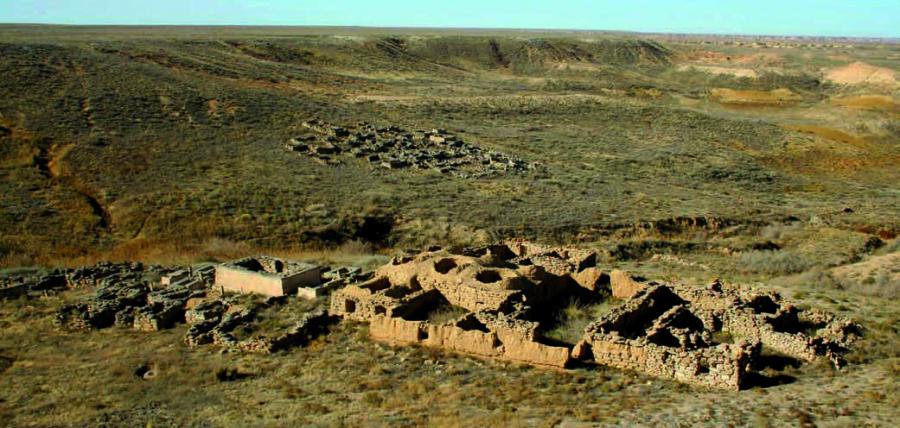
The monument is located in 40 km to the south-west from the former settlement Aktumsyk (Baiganin district, Aktobe region). It is located in the middle part of the Northern peak of Ustyurt (Donyztau), 14 km to the east-northeast from the upper reaches of a large ravine Ashchyairik, namely in the upper reaches of the Sulikti gorge. The name of the latter, apparently, comes from the Kazakh name of the area "sulik" - "leech", which were found in the local spring.
The cult residential complex was founded in 1840-1850 as a stationary settlement of settling cattle breeders on the ways of autumn and spring migrations of Kazakhs of a large family Shomyshty - Tabyn. Around the original mosque during the second half of the XIX century formed a complex of residential and household buildings, several small cemeteries. The creator of the mosque is considered to be a representative of the local clergy Turmaganbet-akyn from the subgenus of Karakoily, a subdivision of Tokal. It is also called "Shaldan Meshiti" - by the name of the aisle, the ascent in this part of the Ustyurt peak. According to geomorphologist S.N. Nikitin (late XIX century), some caravans used this passage on their way from Kungrad to Orenburg, Wil. The settlement was quite active until the period of collectivization (late 1920s - early 1930s), when due to anti-religious struggles and repressions against clergy, it was gradually abandoned. The monument is a particularly important object of historical memory of a significant part of the population of Baiganin district of Aktobe region and adjacent territories.
The Sulikti complex is one of the typical and well studied monuments of the North Ustyurt, it is an outstanding example of the architectural and spatial organization of the late Kazakh settlement with a pronounced cult function. It is of great importance as an architectural ensemble, historical and ethnographic monument. The complex as a whole has preserved its original structure and has significant prospects as a site of local, national and international tourism. It has the status of a monument of architecture and town-planning of local importance.
The settlement is located in the upper part of a wide ravine: on the edge of the plateau and on the nearest terraces of gentle descent from it.
It was well sheltered from the winds and there is a spring next to it. The core of the complex is a mosque together with numerous (about 20) residential, household and service buildings. The main entrance to the mosque complex, decorated in the form of a wide parapet arch, is located in the west, from the approaches from the lowland. The large courtyard divides the complex into two parts: the northern, household and residential group of premises, and the southern, cult and service group of buildings with a mosque in the middle. The walls of the buildings are mainly made of large stone blocks, partly made of raw bricks. Actually, the mosque is a rectangular building with entrances both from the yard and from the western group of extensions. Its internal space is divided by a transverse partition into two unequal parts, which in turn are divided by low-lying arches and a central pylon into six interconnected chambers. The facade walls have windows, which are covered, as well as the entrance openings, with onion bridges made of wedge-shaped blocks. All six chambers of the building are covered with radial-rubber domes based on the system of undercarriage arches with the use of angular troughs and folded out of raw brick. Mihrab mosque is located in the south wall. The inner surfaces of the building were plastered and whitewashed. Elements of ornamental decoration, Koranic text, made of colored paintings have been preserved in some places. The buildings adjoining the mosque have not preserved any traces of overlapping, except for two narrow rectangular buildings in the southeast corner of the complex with the remains of box vaults. It is possible that some of the outbuildings remained open. To the north of the mosque complex, the walls of a rectangular five-chamber dwelling house, as well as the remains of the adjoining household buildings, have been preserved.
Of particular interest are the graveyard structures of the Sulikti complex, where a group of characteristic saganatams made of sawn blocks and shell slabs - one of the most numerous in the Doniztau region - stands out. Particularly noteworthy are the large stocky saganatam of 1306/1888-1889 years of construction with characteristic powerful inclined walls, painted saganatam with kulpytas and lumber-like tombstone "turpattas" in the interior. Types of small architectural forms are represented by simple fencing made of limestone stone, as well as artistic stone-carved monuments (stela-kulpytas, tombstones), characterizing the traditions of the North Ustyurt ("Tabynsky") style of memorial glyptics. In particular, the stele with carefully executed flat relief epitaphs, decorative design of tribal signs (tamgas); a stepped tombstone with a "coytas" reminiscent of the form of a capitol on the side, etc. attract attention.