Information
- Location
- Kyzylorda Region, Syrdariya District
- Period
- 1901 – 1950
- Type
- Mosque, Madrassa
- Kind
- Buildings of monumental art
- Authors
- Утубаев Жанболат Райымқұлұлы
Sources
- Қазақстанның киелі орындарының географиясы: Табиғат, археология, этнография және діни сәулет өнері нысандарының тізілімі / Жалпы редакциясын басқарған ҚР ҰҒА академигі Байтанаев Б.Ә. – Алматы: Ә.Х. Марғұлан атындағы Археология институты, 2017. – 1-шығарылым. – 904 б.
Description
It is situated in 12 km to the west of Kalzhan Ahun village (Syrdarya district, Kyzylorda region).
Kalzhan Ahun Bolekbayuly (1862-1916, Syr coast) - religious figure, scientist, fully mastered religious knowledge. Distant ancestors of Kalzhan Ahun came from a family of Tabyn from the area of Zhamankargaly in Aktobe region. Father Bolekbay in his youth came to his relatives in Karakalpakstan, where he married and stayed. Later he headed the Kazakhs living in Karakalpakstan. He became bi of Khiva Khanate. He died in 1875 at the age of 90.
Kalzhan Ahun first studied at a religious school in Khiva, and later, in 1879, he studied in Kokiltash. He fully mastered Arabic, Persian, and was a good friend of Oraz Ahun Beketayuly, with whom he arrived for permanent residence on the banks of the Syr Darya River. Oraz Ahun Beketayuly was a deep admirer of the education of Kalzhan Ahun. Oraz Ahun married his daughter Zaitek and in 1890 brought him to the Tabyn family (village of Zhalagash), where Kalzhan Ahun for a quarter of a century served as an imam in the mosque named after him (mosque Kalzhan Ahun). Kalzhan Ahun dreamed of building an architecturally similar mosque to the Kokeltash mosque where he studied. The architectural plan of the mosque was ordered in Bukhara, and in 1902 the foundation was laid. The mosque, built with the support of the people, became a center of religious knowledge, where young people could get education.
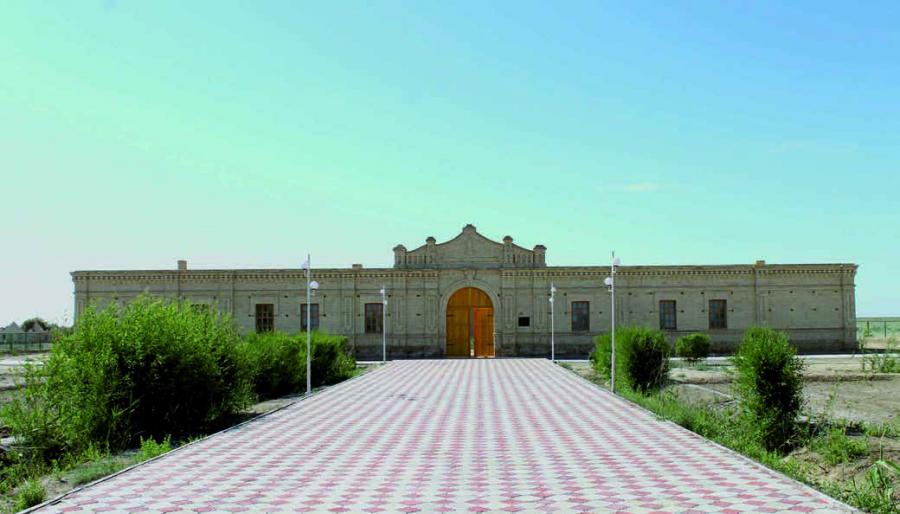
Kalzhan Ahun was persecuted by the tsarist authorities and locked up in prison. Kalzhan Ahun was buried in his own mosque. Originally it was built of sun-dried bricks, later it was built of burnt bricks. The mosque has a square shape with sides of 44 m each and a height of 5 m. All the rooms are located along the perimeter of the courtyard, the main facade of the monument is oriented to N-NW, there is a gate on the axis of the building. The main facade of the monument is facing the mosque and the refectory, the hujras were located along the side facades, and the courtyard was closed by the premises of official use.
The mosque consists of an exit part and a prayer hall with a rustic brick column in the center: in the western wall of this hall there are three niches, the central - high, starting from the floor, and by one, but smaller sizes, on each side. The refectory also had an entrance room. The saganah is built of high quality rectangular bricks (6/7×13×28 cm, 10 rows + 10 steps), overall dimensions in the plan - 9,8×14,5 m, height - 3,8 m.
In general, the memorial is a rectangular building, the longitudinal axis of which is oriented in the direction of south-west and north-east. This is due to the fact that the monument includes a mosque with a mihrab oriented to the south-west. The monument is divided into two parts: a mosque occupies the southwest part and a courtyard with several tombstones occupies the opposite part.
The entrance to the memorial is located in the southeast wall and is separated by an attic wedding in the form of three towers, ending with brick pyramids. The central tower of the attic is higher than the flanking ones, underneath it on the main and courtyard facades is arranged on the filentek with the number "1334" in the Arabic graphics (date on Hijra). The mihrab niche has a beautiful stucco frame: its lower part in the form of flanking blades, and above - a double one repeating the portal sketch.
The monument is an object of historical and cultural heritage of local importance. The object of tourism.