Information
- Location
- Kyzylorda Region, Kyzylorda city
- Period
- 1878 – 1980
- Category
- Historical and cultural monuments of republican significance
- Type
- Mosque
- Kind
- Buildings of monumental art
Sources
- Қазақстанның киелі орындарының географиясы: Табиғат, археология, этнография және діни сәулет өнері нысандарының тізілімі / Жалпы редакциясын басқарған ҚР ҰҒА академигі Байтанаев Б.Ә. – Алматы: Ә.Х. Марғұлан атындағы Археология институты, 2017. – 1-шығарылым. – 904 б.
Description
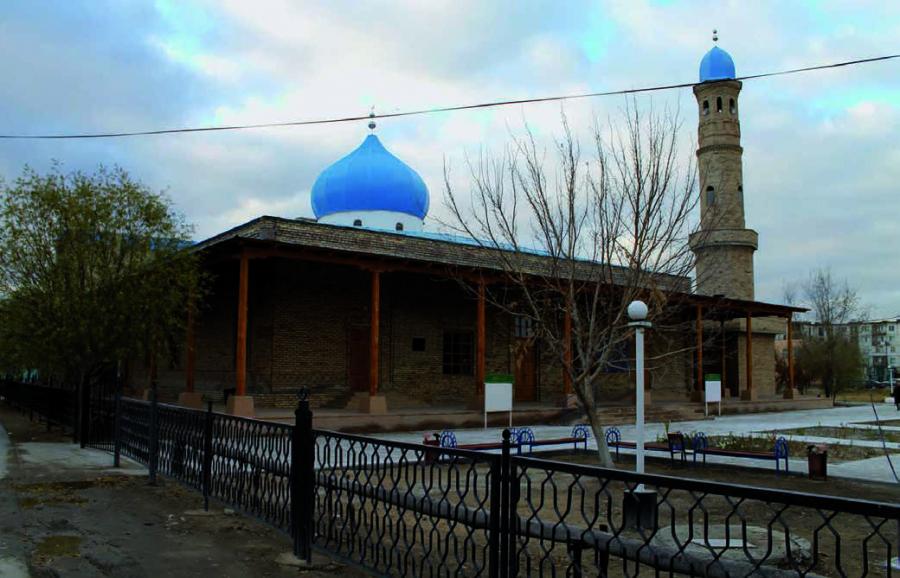
The monument is located within the city of Kyzylorda, K. Satpayev Street, 18.
In Ak-Meshit Kazakhs, Tatars and Uzbeks built mosques in a short time. Among them was a mosque built by masters from Aulie-ata - Iskak and Kamal, who were attracted by Aitbay hajji Baltabayuly, the initiator of this godly cause. Aitbay hajji allocated 40 thousand rubles for the construction of the mosque, and the rest of the costs were covered by local residents. In the 1870s, the city of Perovsk also saw intensive construction of mosques. During the Soviet era, the mosque building changed its functions several times: in 1950 it was used as a cinema, later as a boarding school, in 1970-1971 it housed a sewing shop, and later - "Kyzyl-Orda Restoration". At present, the building has been restored to the status of a mosque.
The monument was studied by the Scientific Research Institute "Kazprojectrestoration" in 1980, and at the same time the project of its full restoration was drawn up. The building is rectangular, made of burnt bricks, with parameters of 16×12 m. The foundation is composed of the same bricks. Depth of the base is 1.70 m, width 0.90 m. The interior partitions of the mosque are divided into a prayer hall and a vestibule. In the middle of the hall there is a dome space with an iron roof, towering to the tent. The building is plastered, whitewashed and the ceiling is painted. The facade of the mosque is decorated with beautiful brickwork, especially the western part with mihrab. The architectural solution of the facade is made in the form of a symmetrical frontal composition by means of interaction of elements such as belts, cornices and pilasters used in a horizontal, vertical way. The front part of the wall is divided into five parts: the central part and two on both sides of the wall. Those that are closer to the central part of the wall are narrower. The central part is artistically decorated. In its lower part there is a multi-faceted mihrab in the form of a projection, and in the upper part there is an attic decorated with cartouches. The other parts are decorated in the same way. They are decorated at the mihrab level with stucco moldings of protruding bricks, ending in the form of ray arches. In the upper part they are decorated with ribbon ornaments in the form of "sewing", made of small recesses. The pilasters are decorated with thin horizontal protrusions and edges, which have elements of decorations in the form of breadcrumbs. The monument is a unique example of the special use of bricks. The mosque is constructed differently than the ancient Muslim cult architectural constructions.
The mosque is one of the old archaic monuments and is a sacred place for the implementation of the Muslim religious cult. The mosque is built in a style rarely found in Islamic architecture. During religious festivals (sawm, Eid al-Adha, ju'ma) Aitbay Mosque is visited by about 1,000 people a year. Imams function here, there is a prayer place and a canteen. In the yard of the mosque, on the north-western and south-eastern sides, there are service and living quarters.
The Aitbay Mosque is an object of historical and cultural heritage of national importance.