Information
- Location
- Zhambyl Region, Taraz city
- Period
- 1901 – 1950
- Category
- Historical and cultural monuments of republican significance
- Type
- Mausoleum
- Kind
- Buildings of monumental art
- Authors
- Чулакова Найля Пангереевна
Sources
- Қазақстанның киелі орындарының географиясы: Табиғат, археология, этнография және діни сәулет өнері нысандарының тізілімі / Жалпы редакциясын басқарған ҚР ҰҒА академигі Байтанаев Б.Ә. – Алматы: Ә.Х. Марғұлан атындағы Археология институты, 2017. – 1-шығарылым. – 904 б.
Description
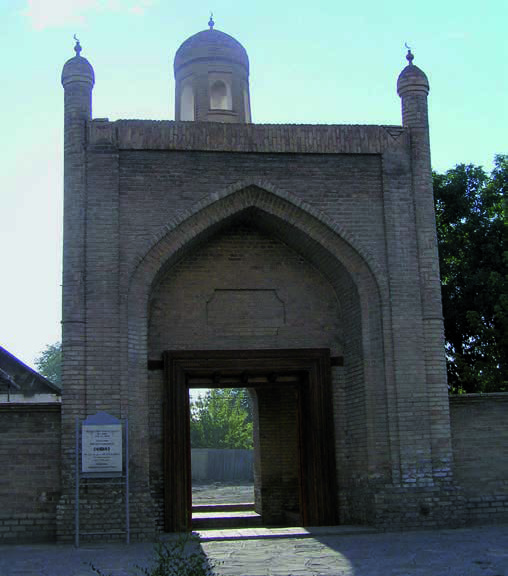
The monument is located in Taraz, Abay street, 5. At the beginning of the last century, not far from the center of Taraz (Aulie Ata), a large cult Islamic complex was built, which included a madrassa, mosque, hujras and household facilities, grouped around the courtyard. In the 20s of the XX century all the buildings of the religious center were dismantled for the needs of civil construction, only the portal entrance to the mosque survived. After reconstruction in 2002, the former mosque building was reopened as a madrassa.
The sacral significance of the monument is connected with the name of Said Mahmud al-Tarazi Altynkhantore - a famous scientist-theologian and enlightener, who from 1923 to 1930 lived and worked in the madrassa at the mosque. Al-Tarazi won special respect in the Muslim world by translating the Koran into the Turkic language (and later into several other languages). After emigrating to the East, Said Mahmud al-Tarazi was appointed Imam of the al-Masjid al-Nabavi Mosque in Medina for his services in spreading the spiritual and moral values of Islam.
The entrance part of the mosque is a rectangular structure, stretched from west to east. The central axis is accentuated by a massive peshtak with angular narrow cylindrical towers - guldasta. The span of the portal between the outer edges of the pylons is 6.5 m. The entrance opening is located in a deep niche of a lancet shape, contoured with a U-shaped frame. Above the main entrance, a cartouche is placed in the pliers wall. The portal of the yard facade is decorated with a perspective arch and flanked by two tiers of niches, one of which has a passage leading to the roof.
The building is made of baked bricks. The wall thickness is 1.3 m. The interior space is vaulted, on the vault rests the minaret covered with a dome with six arched openings and a decorative belt. The main means of decorative processing of facades is the technique of facial masonry with embroidered seams and figured masonry "in the herringbone", decorating the corner turrets. The uniqueness of the building is given by the preserved fragment of the mosque, which formed the only monumental building in the region - "darwaza" as an important component of the artistic heritage of the past epoch.
The object is an architectural monument of republican importance.
In the 1990s, the portal's wooden entrance doors were recreated with carvings, and in 2002 the restoration works were carried out.