Information
- Location
- Түркістан облысы, Sayram District
- Period
- 1101 – 1950
- Category
- Historical and cultural monuments of republican significance
- Type
- Mausoleum
- Kind
- Buildings of monumental art
Sources
- Қазақстанның киелі орындарының географиясы: Табиғат, археология, этнография және діни сәулет өнері нысандарының тізілімі / Жалпы редакциясын басқарған ҚР ҰҒА академигі Байтанаев Б.Ә. – Алматы: Ә.Х. Марғұлан атындағы Археология институты, 2017. – 1-шығарылым. – 904 б.
Description
It is in the central part of Sairam, in 250 m from crossing of its two medieval highways, in the fenced cemetery.
The Mir-Ali-Bab mausoleum was erected near the southern portal of the destroyed mausoleum of his father Padshah-Malik-Bab, a famous Sufi sheikh and theologian. In addition to the fact that Mir-Ali-Bab was the son of the famous Sufi, it is known from the specific data in the "Treatise on the Saints Madinat al-Bayd and Ispijab" (late XVII - early XVIII centuries) that he was a "grayish of true origin (Sahih)" and had two sons - Hodja Nasrullah Fars and Fathallah Majzub. In the oral retelling it is added that Mir-Ali-Bab was a prominent scientist, spreading Islam.
The original tombstone above Mir-Ali-Bab's tomb "Treatise on the Saints..." reports: "After his death about 15 years later, Muhammad Tujar Gijduvani (?), who was among his devoted friends, erected a high stone tombstone. Perhaps it was a sagan, an open-air tombstone. It goes on to say that "the graves of their sons on both sides of Jalvekhan (a room covered with a canopy) of their famous father are located" (quoted from Tulibaeva, 2003). One can guess about the construction of the mausoleum with an iwan-hang at the second stage of its evolution. When the first building of the mausoleum appeared, it is unknown. In 1925, the mausoleum's first building was erected. M.E. Masson saw the ruined remains. Consequently, the existing building in its main parts was constructed in the following time.
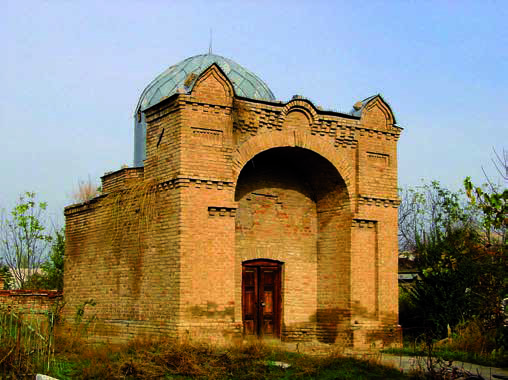
A portal-dome mausoleum. The volumetric-spatial composition is extremely simple - in a rectangle of the plan there is a square tomb covered with a spherical-conical dome on a cylindrical drum. The portal decorating the main facade faces south. The building (dimensions 7.66×6.26 m, height 7.84 m) is composed of rectangular bricks. The portal has nothing in common with the canonical Central Asian peshtak, it is absolutely eclectic in composition and in details. The arch, which is approaching the semi-circular in shape, looks foreign and disproportionately large, it is not bounded by the traditional rectangular frame. In contrast to simple smooth walls, the portal is generously decorated with figured brickwork, far from canonical ornamental schemes of peshtak decoration. Decorative belts and cornices, false pediments over pylons resembling keel-shaped kokoshniks, so-called "breadcrumbs", coming with a staircase, were borrowed from the architecture of the Russian eclecticism of the second half of the XIX century and the "brick style". In the inner walls on the axes are arranged semi-circular niches. The walls and floors are covered with cement-sand mortar.
Architectural monument of republican importance. Since 1982 it has been protected by the state. The object of pilgrimage and religious tourism.