Information
- Location
- Түркістан облысы, Sayram District
- Period
- 1150 – 1900
- Category
- Historical and cultural monuments of republican significance
- Type
- Mausoleum
- Kind
- Buildings of monumental art
Sources
- Қазақстанның киелі орындарының географиясы: Табиғат, археология, этнография және діни сәулет өнері нысандарының тізілімі / Жалпы редакциясын басқарған ҚР ҰҒА академигі Байтанаев Б.Ә. – Алматы: Ә.Х. Марғұлан атындағы Археология институты, 2017. – 1-шығарылым. – 904 б.
Description
Located in the center of Sairam, 100 m from the intersection of its main highways - the streets of Yusuf Sairami and Amir Timur, at the edge of the old cemetery, on a high platform, the southern facade facing the street of Amir Timur.
The sacred tradition of the Karashash Ana Mausoleum consists of legendary information about the mother of Khoja Ahmed Yasawi, over whose burial he was erected, recorded in written sources, mainly in the "Treatise on the saints Madinat al-Bayyid and Ispidzhab" (late XVII - early XVIII centuries) and folklore of the XIX - early XX centuries. According to the legend, a strand of black hair belonging to the mother of Khoja Ahmed Yasawi was once tied to the top of the mausoleum's dome; hence her nickname and the name of the mausoleum - Karashash ana ("Black-haired mother"). Her real name is Aisha-Bibi (Aisha-Khatun). According to the legend of the end of the XVII century, she was the daughter of Musa-sheikh, the most famous of Ibrahim's students, father of Khoja Ahmed Yasawi. Legends of the end of the XVII century also call her daughter, sister or cousin of Sheikh Umar Bagistani, a Tashkent "saint" of the end of the XIII century. (Devin DeeWeese). Sources and legends draw Aisha-Bibi as one of the pious and enlightened women of the Karakhanid era. Her visit to the mausoleum marks the beginning of the pilgrimage ritual (ziyara) to the mausoleum of Khoja Ahmed Yasawi in Turkestan.
The beginning of the scientific study of the monument was marked in the historical and archeological essay of M.E. Masson "Old Sairam", who saw it in 1925. Almost 40 years later, by order of the Shymkent Regional Museum, the regional department for construction and architecture (T. Podnebesnaya) carries out its detailed measurements, accompanying the drawings with a brief historical reference and description. In 1983, in connection with the restoration of the monument, these measurements are detailed, the mausoleum is included in the Code of Historical and Cultural Monuments of Kazakhstan (N.N. Mukhamediyeva). In the second half of 1980 - the beginning of the 2000s, the Karashash ana mausoleum was considered in a number of publications in connection with the peculiarities of the composition and genesis of two-portal mausoleums (B.A. Baitanayev, Yu.A. Yolgin). In connection with the study of written sources on the history of Sairam in the early 2000s, the issues of Karashash ana agiography (Zh.M. Tulibayeva, Devin DeeWeese) were touched upon.
It is assumed that after the death of Karashash Ana or later a memorial structure was erected - a mausoleum or memorial mosque. But, probably, we do not have the first or even the second building. Modern mausoleum, according to M.E. Masson, which caught the eyewitnesses of its erection, was built in 1851-1852. This is the period of subordination of Southern Kazakhstan to Kokand, when Sairam was a part of the Kokand Khanate as one of the vilayets of the Tashkent vicegerency, the time of revival of construction of religious buildings. It is possible that after the accession of South Kazakhstan to Russia, since the 1860s the mausoleum has been repeatedly reconstructed, as indicated by the differences in the masonry walls - several lower rows of bricks are built on a ganche mortar, higher is the clay. In Soviet times, the dome was repeatedly renewed, changing its shape. In 1996 it was covered with white sheet metal, which distorted the appearance of the monument.
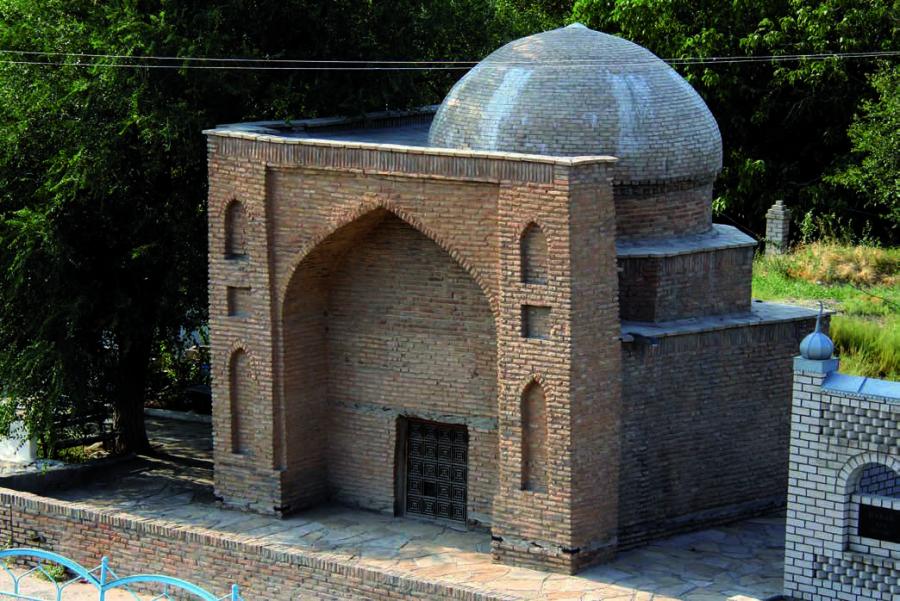
Karashash ana mausoleum is a portal-dome single-chamber structure with the whole canonical set of architectural forms of late Middle Ages cult architecture: prismatic main volume with a square in terms of the tomb, protruding portals, spherical-conical dome on a cylindrical drum.
The building (total dimensions 6.8×8.6 m, height 7.25 m) is composed of burnt bricks on a rubble foundation. The volumetric-spatial composition is accurately divided on the basic prismatic volume at square in the plan of a tomb, on a spherical-conical dome on the cylindrical drum put on an octagon, and portals put to the basic volume (peshtak), making, accordingly, southern and western facades of a mausoleum. The constructive scheme is extremely simple - transition from square in the plan of a premise to the round basis of a dome is carried out by the elementary bevel of corners of a quadruple (small span of overlapped space it allows).
The main compositional feature of the monument, which distinguishes it into a special subtype of a single-chamber portal-dome mausoleum, is the presence of two identical portals put on a corner. In the west there is an entrance opening, in the south peshtak there is a window opening with panjara, equal in size to the entrance to the mausoleum. This feature is related to the sacral content of the mausoleum, reflecting Sufi rituals of worship of the holy grave, going back to the Karakhanid era and pre-Islamic cults. Portals give scale to the whole structure and are its main ideological and imaginative accent. In shape approaching the square, they represent a canonical peshtak with a lancet arch embedded in it. They have no decor. They are decorated with shallow lanceolate and rectangular niches in the front surface of the side pylons of portals. The interior of the walls and the dome are plastered. The light aperture above the entrance is covered with a grid (panjara). The floors are brick on a sandy pillow.
Architectural monument of republican importance. Since 1982 it has been protected by the state. The object of pilgrimage and religious tourism.