Information
- Location
- Түркістан облысы, Sayram District
- Period
- 1750 – 1850
- Type
- Mausoleum
- Kind
- Buildings of monumental art
Sources
- Қазақстанның киелі орындарының географиясы: Табиғат, археология, этнография және діни сәулет өнері нысандарының тізілімі / Жалпы редакциясын басқарған ҚР ҰҒА академигі Байтанаев Б.Ә. – Алматы: Ә.Х. Марғұлан атындағы Археология институты, 2017. – 1-шығарылым. – 904 б.
Description
It is located in the south-western part of the historical center of Sairam (Ispidzhab), at the exit from the southern gate. At present, the western deaf facade overlooks Yusuf Sairami Street.
The sacral tradition is based on the data of the "Treatise on the saints Madinat al-Bayyid and Ispijab" (the end of the XVII century - beginning of the XVIII century), in an oral retelling growing many details and conjectures. The burial place of Kazi Baizawi "Treatise on the Saints..." calls it "the radiant burial and fragrant tomb of the Hazrat Shah's sanctuary of the circle of support of the excellent scientist Kazi Baizawi, the real noble name of which is Kazi Khoja" (also called the name of Ishan Khoja). The story about Kazi Baizawi is as eloquent as it is unclear and contradictory. He is identified as a commentator on the Koran. In oral tradition, it is said that Qazi Baizawi knew by heart the Quran of Karim (the commandments of Allah sent to the Prophet Muhammad and from him came to us through the testimony of many people, starting from his contemporaries and companions close to the Prophet) and hadiths. Old-timers of Sairam call him the first translator of the Koran into the Turkic language. The information about him has reached a distorted form, which is admitted by the compiler-composer of the "Treatise on the saints...": "...in the book of history (sachafa-i tarih) there is no accuracy". Kazi Baizawi lived as if in IX-X centuries. The ruler (Ispijab?) found him "in the vilayet of Baiza (hence the nisba?), according to the instructions of Mawlana Nasir ad-Din, and appointed him Kazi of Islam, to which he was subordinated from Herat to the Russian fortresses, handed him a corresponding decree decorated with gold water and a high seal". The stable legend has got about this ruler that he was looking for an ulemaariwat among the Hanafi lawyers to legalize his marriage with a woman called "three times divorced", his youngest wife, but the ruler (padshah) was recommended to look for a scientist of Shafi-i Kazi Khoja type. The ruler did this," the source says, and made him qazi over his entire kingdom". Qazi Khoja was accused of making a decision to become a qazi that was acceptable to the ruler. But the compiler of the "Treatise on the Saints" notes, "it is not really known whether he approved it or not". It goes on to say very vaguely that Qazi Baizawi "makes one judgment based on the rules of syntax and the other on the rules of morphology when performing tafsir". In popular legends he is glorified as a fair judge and enlightened man.
Archaeologically, historically and architecturally, the monument is almost unexplored. In 1981 it was examined by the expedition of the "Kazprojectrestoration" Institute of the Ministry of Culture of the Kazakh SSR in the course of certification of historical and cultural monuments. Included in the Code of Historical and Cultural Monuments of Kazakhstan (N.N. Mukhamediyeva). Excursions in the life history of Qazi Baizawi (M. Mirkhaldarov, Zh.M. Tulibayeva, Devin DeeWeese) do not come out of the field of folklore and do not provide specific data on the origin and evolution of the mausoleum.
It is possible to assume that the first building of the mausoleum appeared very late - in the XIX century, because "Treatise on the saints ..." reports that "his grave is not visible now (i.e. in the XVIII century)" (Devin DeeWeese). Probably, by analogy with other Sairam mausoleums, the existing building was built in the Kokand period of Sairam's history - in the middle - second half of the XIX century. The monument has reached our time with losses and distortions. Nevertheless, in its three-dimensional structure one can find a sacred idea underlying other two-portal mausoleums of Sairam.
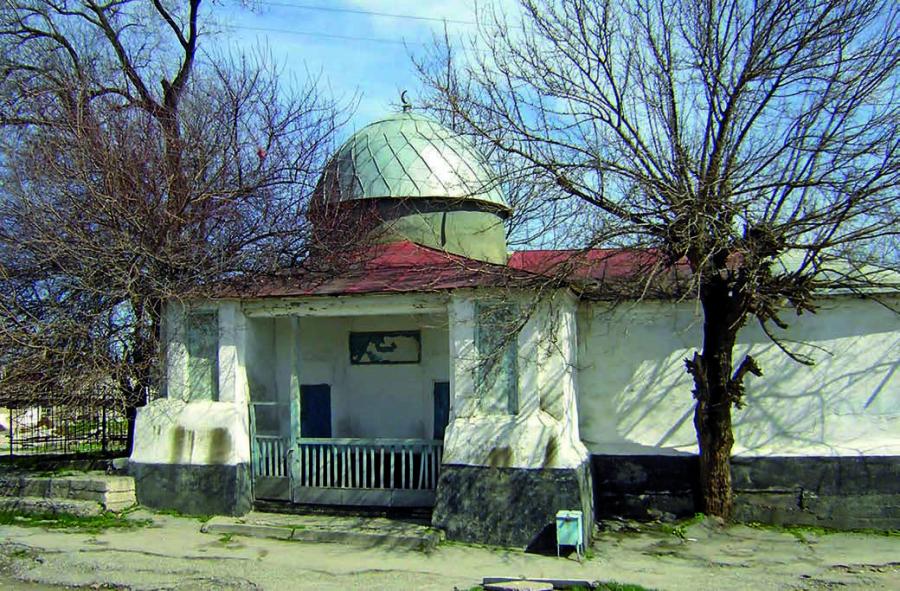
A portal-dome two-chamber mausoleum. The building (the U-shaped form on the plan is inscribed in a rectangle of 6.8×8.1 m, height 9 m) is composed of burnt brick on lime-clay mortar, covered with a four-gable iron roof. Judging by the volumetric planning structure, the original mausoleum was a portal-dome single-chamber structure, as well as other mazars of Sairam, with two equivalent facades-portals located at the corner, oriented to the south and west. In the southern portal there was an entrance, the western portal, which was of no less important sacral importance, was closed. The mausoleum had a spherical-conical dome on a cylindrical drum, which has survived to this day in a distorted form, covered with a metal shell. The current iwan overhang on the western facade is most likely a western portal, which survived to the middle of the height and was covered with an iron roof slope. Rectangular vertical niches were once made in the front surface of pylons. Later, a square volume with a flat ceiling and a deep iwan facing south was added to the single-chamber mausoleum. There is a mihrab niche in the interior of the western wall - obviously, the attached room in a later time played the role of a ziaratkhana, or memorial mosque. Having lost the structure of the two-portal single-chamber mausoleum, the mausoleum of Kazi Baizawi preserved their sacred spatial idea, which is indicated by the presence of two iwans and their orientation to the south and west, as well as the arrangement of ritual niches in the inner corners of the western portal, referring to pre-Islamic cults. The interiors and exterior walls are plastered and whitewashed.
Architectural monument of republican importance. Since 1982 it has been protected by the state. The object of pilgrimage and religious tourism.