Information
- Location
- Түркістан облысы, Turkistan city
- Period
- 1 – 1500
- Category
- Historical and cultural monuments of republican significance
- Type
- city
- Kind
- Archaeological sites
- Authors
- Смағұлов Ерболат Әкежанұлы
Sources
- Қазақстанның киелі орындарының географиясы: Табиғат, археология, этнография және діни сәулет өнері нысандарының тізілімі / Жалпы редакциясын басқарған ҚР ҰҒА академигі Байтанаев Б.Ә. – Алматы: Ә.Х. Марғұлан атындағы Археология институты, 2017. – 1-шығарылым. – 904 б.
Description
According to medieval written sources and local folk tales, the forerunner of the medieval and thus modern city Turkestan, was a small town of Yasy/Yassy. Precise and unambiguous localization of its remains (hillfort) remained doubtful for a long time, as these written sources differ in uncertainty in this matter, and there were no full-fledged complexes of archaeological data. Only in recent years (2011-2017), thanks to the research of the Turkestan Archaeological Expedition, it was possible to assert argumentatively:
1) The ancient hillfort of Yasy lies under the layers of Kultobe hill, 300-400 meters south of the mausoleum of Khoja Ahmed;
2) the time of foundation of the historical Yasi can be dated to the I-II centuries A.D. (or, which requires clarification, the II-I centuries BC).
According to the topographic researches, the territory of ancient Yasi hillfort has sub-square outlines with the length of sides 250×240 m and angles oriented on the sides of the world. Kultobe Hill is a remnant of an ancient citadel, which also housed the medieval citadel (VIII-XIII centuries). The whole territory of Kultobe is quite a compact elevation, an area of about 2.6 hectares and a height of 8-9 m above the surrounding area. The hill as a whole is oval in shape, although its plan is strongly deformed by late digs.
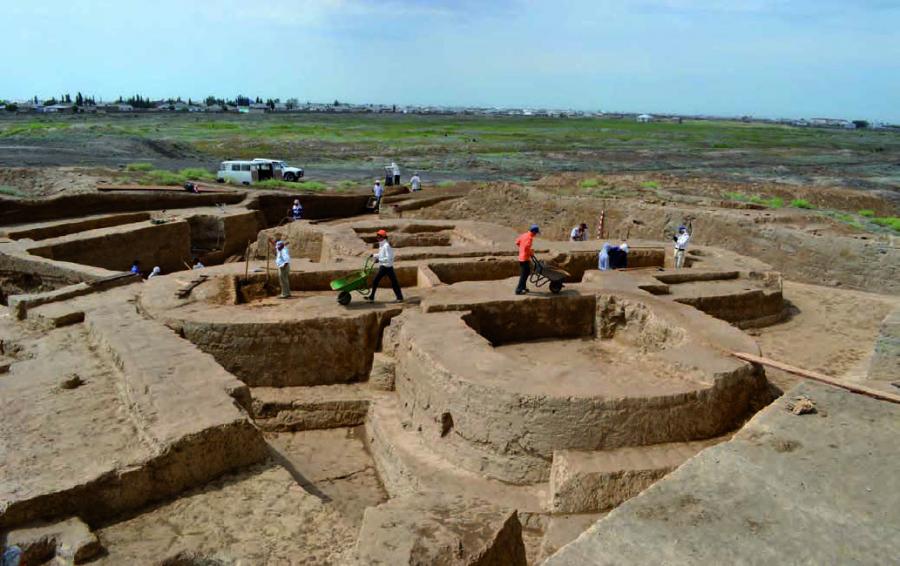
Under the Kultobe hill, in its southwestern half, an archeological discovery of the architectural complex of the ancient citadel of Yasy began. The unique preservation of architectural structures (up to 3.5 m high in some places!) allows not only to reconstruct the plan of the whole complex, but also to start studying the history of ancient architecture. The citadel castle has already been opened. As it turned out, it survived a number of construction stages, and was founded in the form of a high, two-three-storey tower / donjon, which had a cross shape. Later, in the second stage, a courtyard was added to it in the bypass of elongated vaulted rooms with rounded towers on the facades of the walls.
Findings of bronze Kushan coins of the middle of the II century A.D. on the floors of the premises of the second stage allow to date the early stage of construction and functioning of the citadel in the range of the II century B.C. - II century A.D. (coins are minted on behalf of the kings/emperators of the Kushan Empire, which at the turn of the era spread to the lands of Central Asia, Afghanistan, Iran and India. Its rulers were related to the dynasty of Kangjuy kings). Findings of some cult attributes quite definitely speak about cult accent of functionality of the most ancient construction.
The castle was surrounded by a massive ancient fortress wall, in which the southern corner has been opened and explored so far. The pakhsovo-raw fortress wall in the plan, quite probably, was in the form of a regular hexagon with corners of 120º and limited territory presumably in 60 m in cross-section. It was probably also built in the II-I centuries B.C. around the primary castle/keshk. Only a small sector of the castle (50 m long) in the area of the southeast corner has been studied so far. The wall also underwent a number of successive stages of reconstruction and restructurings. One of the major reconstructions doubled its thickness. At the same time, the lower row of loopholes was laid, which obviously indicates changes in the defense strategy of the fortress. On the sides of the corner tower there are extensive rooms, the entrance to which was from the upper level of active defense. The total thickness of the wall in the corner part reached 6 m. By the second century A.D., the ancient citadel of Turkestan had acquired the appearance of a small (approximately 60×60 m) but powerful fortress with thick fortification walls and bastion towers on the corners. On one of the facets there was a three-storey (?) castle-cake. This is a possible reconstruction of the overall appearance of the ancient citadel; it is hypothetical in details, since small fragments of its layout and structure have been studied so far. The purpose of further works on Kultobe is the full opening of the most ancient citadel of Turkestan.
As it is known, Turkestan with its mausoleum of Khoja Ahmed Yasawi has already become a "Mecca" of both local and international tourism. The most ancient citadel of Turkestan is a unique architectural monument in terms of safety and significance - it is simply not found yet in ancient cities of Kazakhstan. It is located in close proximity (300 m) to the mausoleum of Khoja Ahmed Yasawi, i.e. in fact in the sacred heart of the "spiritual capital of Kazakhstan", and therefore the ancient archeological objects of Kultobe need urgent conservation and museification of architectural objects with their subsequent exhibiting in the State Museum-Reserve "Azret Sultan". Integration of ancient constructions of Kultobe into the exposition "Sacred Turkestan" will give the necessary, but still missing historical depth to the whole exposition.