Information
- Location
- Түркістан облысы, Sayram District
- Period
- 1150 – 1750
- Category
- Historical and cultural monuments of republican significance
- Type
- Mausoleum
- Kind
- Buildings of monumental art
Sources
- Қазақстанның киелі орындарының географиясы: Табиғат, археология, этнография және діни сәулет өнері нысандарының тізілімі / Жалпы редакциясын басқарған ҚР ҰҒА академигі Байтанаев Б.Ә. – Алматы: Ә.Х. Марғұлан атындағы Археология институты, 2017. – 1-шығарылым. – 904 б.
Description
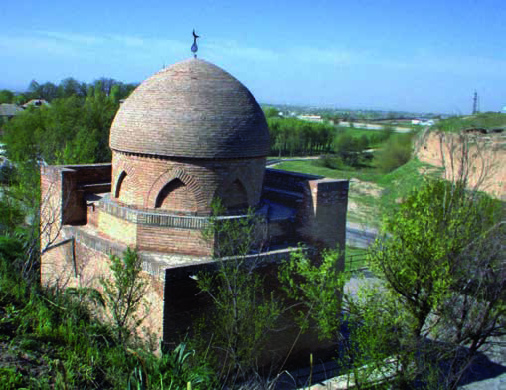
In the "Treatise on the saints Madinat al-Bayd and Ispidzhab" (end of XVII - beginning of XVIII centuries) it is said that the mausoleum of Ibrahim ata is "...at a short distance in the ground under the ancient fortress". It is difficult to say how much it is compared with the actual location of the monument built on a large hill, "on the edge of a high slope" (M.E. Masson), on the outskirts of the north-eastern part of Sairam, on the road to Mankent (Ibrahim-ata Street). This is one of the picturesque places of Sairam, the mausoleum looks spectacular from the southwest corner.
Sacred tradition connects the mausoleum with the name Hazrat Ibrahim ata. He is one of the four saints bearing this name, about which it is said in the "Treatise on the saints ..." that "his grave is preserved". Written sources of the end of the XVII - beginning of the XVIII centuries and folklore of the XIX - beginning of the XX centuries unanimously call him the father of Khoja Ahmed Yasawi. According to one group of legends, Ibrahim was the son of Mahmud the son of Iftikhar, a Sufi sheikh, who came from the local Turks, descendants of the Turgesh tribe, lived in Sairam (Ispidzhab) in the second half of XI century. He had two sons - Sadr-sheikh and Ahmed Khoja. The latter was destined to become a great Turkic poet and Sufi sage. According to another version, the legendary genealogy of Ibrahim ata in the fourth knee belongs to the descendants of Iskhak Baba, and in the 15th - to the descendants of the righteous caliph Ali, a cousin and son-in-law of the Prophet Mohammed. Ibrahim died when Khoja Ahmed was seven years old. Legends call him a teacher of thousands of murids. He had a visionary gift. In later folklore he appears as a farmer or a gardener who worked miracles with plants. Hazrat Ibrahim ata leads a group of Sairam saints - the closest relatives of Khoja Ahmed Yasawi. Visiting his mausoleum he begins the ceremony of ziyar - a pilgrimage to the mausoleum of Khoja Ahmed Yasawi in Turkestan.
First described by P.P. Ivanov (1925), then by M.E. Masson (1928), who touched in his historical and archeological essays agiographic data about Ibrahim ata. In 1963, the regional department for construction and architecture (T. Podnebesnaya) made an architectural measurement by order of the Chimkent Regional Museum. In 1983 in connection with restoration of the monument these measurements are detailed, the mausoleum is included in the Code of historical and cultural monuments of Kazakhstan (N.N. Mukhamedieva). In the second half of 1980 - the beginning of the 2000s the mausoleum of Ibrahim ata was mentioned in a number of publications in connection with the peculiarities of the composition and genesis of two-portal mausoleums (B.A. Baitanayev, Yu.A. Yolgin). In connection with the study of written sources on the history of Sairam in the early 2000s the issues of Ibrahim ata hagiography (Zh.M. Tulibaeva, Devin DiUis) were touched upon.
The first building of the mausoleum has no reliable data. It is believed that after the death of Ibrahim (1096?) in the first half of the XII century (the mausoleum stands on the cultural layers of the Karakhanid era), a memorial structure - a mausoleum - was erected over its burial place. Further, the periods XII-XIV, XVII, early XX century are called. This periodization does not leave the field of assumptions. The evidence of P.P. Ivanov that the existing building was erected in the 1880s is closer to reality. In 1950 the dome was destroyed by an earthquake, after which the mausoleum was covered with metal roofing. In the early 1990s, the road to Mankent was moved 20 m west of the monument, and the base of the hill was fortified by an earthen berm. In 2012-2013, a cardinal restoration was carried out, which recreated the canonical appearance of the monument. The spherical-conical dome on the cylindrical drum was completely restored, the pylons and arches of portals were rebuilt, multiple deformations and cracks were removed, and later layers (iron roof, plaster and whitewash) were removed.
The portal-dome mausoleum. The volumetric-spatial composition is strictly divided into the basic cubic volume with a square tomb, a spherical-conical dome on a cylindrical drum and two portals. The building (dimensions 7.3×7.15 m, height up to restoration 6.8 m) is composed of square bricks (21×21×5 cm) on a ganchak solution. The original dome was double. After the destruction, the inner dome was covered with a four-gable sheet iron roof with the resemblance of a dome at the top. The monument remained so until the beginning of the 2010s. The dome structures are extremely simplified, the transition from square in terms of gurkhana to the round base of the dome is carried out with the help of the simplest thyroid sails, supported by lancet arches in the walls of the interior.
A compositional feature that distinguishes the construction into a special subtype of portal-dome mausoleums is the presence of two equivalent portals placed at the corner, forming, respectively, the north-western and south-western facades of the building. This feature is connected with the sacral content of the mausoleum, dictated by the Sofia rituals of worship of the holy grave, which in this case exclude the circular bypass (tavaf) of the mausoleum, as well as the tombstone itself, placed not in the center, but in the western niche close to the wall of the gurkhana. The portals retain the features of a classic peshtak with a lancet arch embedded in it. The face surface of pylons is treated not by usual lancet, rectangular and square niches, but by single narrow vertical niches. In the southwest portal there is an entrance with a rectangular light aperture above it, filled with a grid (panjara). A window aperture with panjara is made in the northwest portal's pinnacle wall.
The walls in the interior are plastered. On the northern wall until the early 1960s one could see the remains of an Arabic inscription. The floors are laid with tiled square bricks. Architectural monument of republican importance. Since 1982 it has been protected by the state. The object of pilgrimage and religious tourism.