Information
- Location
- Түркістан облысы, Sozak District
- Period
- 1850 – 1900
- Category
- Historical and cultural monuments of republican significance
- Type
- Madrassa
- Kind
- Buildings of monumental art
- Authors
- Ёлгин Юрий Андреевич
Sources
- Қазақстанның киелі орындарының географиясы: Табиғат, археология, этнография және діни сәулет өнері нысандарының тізілімі / Жалпы редакциясын басқарған ҚР ҰҒА академигі Байтанаев Б.Ә. – Алматы: Ә.Х. Марғұлан атындағы Археология институты, 2017. – 1-шығарылым. – 904 б.
Description
It is located on the outskirts of the village Baba ata, in a picturesque tract of the same name, at the end of XIX - beginning of XX centuries became a place of religious pilgrimage (Sozak district, South Kazakhstan region). The north-western deaf facade faces the Baba ata mosque-musoleum dedicated to the memory of the famous St. Iskhak Baba, who was nicknamed Baba Ata among the people. This partly determined the sacral significance of the building of the madrassa, which also bears the name of Baba ata.
The monument was studied by the architect of SKKAE of the Academy of Sciences of the Kazakh SSR G.G. Gerasimov (1947). In 1981-1983 he was examined by the expedition of the "Kazprojectrestoration" Institute in the course of certification of historical and cultural monuments. Included in the Code of Historical and Cultural Monuments of Kazakhstan (B.T. Tuyakbayeva, A.N. Proskurin). At present, the territory is restored in its main part, the territory is landscaped.
According to the survey data, construction was completed in 1898. G.G. Gerasimov suggested that it was erected by the same masters who created the complex of Baba ata mosque-mausoleum. Decrease of quality of construction works was explained by less important sacral value of the building.
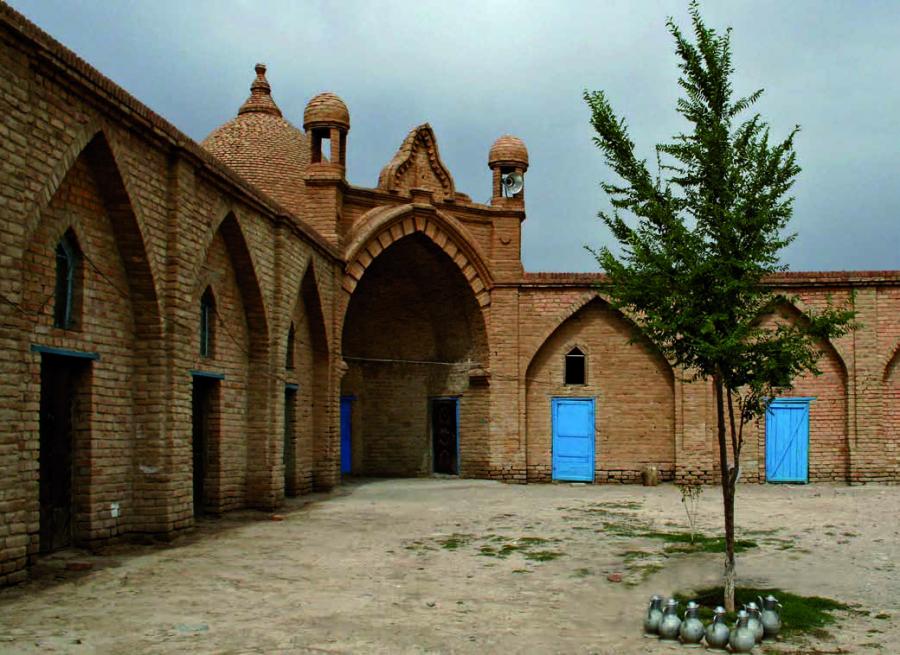
The building is made of burnt bricks on lime-ganche mortar. The idea of the architects is guessing the idea of late one-storey madrassas of Central Asia and southern Kazakhstan with a courtyard composition of the plan. The remaining part of the madrassa in Baba ata has an L-shaped outline of the plan. Its compositional center is the corner room of the darskhana, marked by a portal designed entrance and a high spherical dome on a cylindrical drum. To it from the west and south adjoin the rows of hajars (cells for students). Probably, such composite Madrassa was not the only one, because there is information that originally the Madrassa had a U-shaped layout or "unclosed rectangle" in the plan (G.G. Gerasimov). The hajars are covered by box lancet vaults, which are drawn out of square bricks by sloping segments. From the outside they are hidden by a flat roof. The courtyard facade is decorated with shallow lancet arches with doorways leading to the hajars. Inside the cell were plastered and whitewashed.
The entrance to the darskhana is the most developed plastic and decorative part of the building. This deep portal entrance is processed from the outside in the form of a lancet arch, the archivolt of which is decorated with a brickwork imitating a rustic. Above the arch castle there is a decorative gable in the form of a trefoil. Pilons flanking the arch are crowned with decorative turrets. These decorative elements are borrowed from the architecture of Russian eclecticism and "brick style" of the second half of the XIX century.
Architectural monument of republican importance. Since 1982 it has been protected by the state. The object of pilgrimage and religious tourism.