Information
- Location
- Түркістан облысы, Sayram District
- Period
- 1301 – 1900
- Category
- Historical and cultural monuments of republican significance
- Type
- Mausoleum
- Kind
- Buildings of monumental art
Sources
- Қазақстанның киелі орындарының географиясы: Табиғат, археология, этнография және діни сәулет өнері нысандарының тізілімі / Жалпы редакциясын басқарған ҚР ҰҒА академигі Байтанаев Б.Ә. – Алматы: Ә.Х. Марғұлан атындағы Археология институты, 2017. – 1-шығарылым. – 904 б.
Description
It is located in the northern part of Sairam, at one of the main highways of the medieval hillfort Sairam (Ispidzhab), in a fenced cemetery. The main facade overlooks Yusuf Sairami Street. Written sources on the history of Sairam refer this area to the outskirts of the city.
The mausoleum is built over the grave of one of the first preachers of Islam in South Kazakhstan, Abdel-Aziz-Baba (Abd al-Aziz). The people called the mausoleum "Belya-Gerdan" - "Trouble disgusting" - for its ability to avert misfortunes, evil deeds and slander. Life description of Abd al-Aziz is given in the work of the end of XVII - beginning of XVIII centuries. "Treatise on the saints Madinat al-Bayd and Ispidzhab", which is a kind of history of Sairam. The source refers Abd al-Aziz to the number of Tabi'ins (Tabi'uns), righteous Muslims, who belonged to the second generation of the Prophet Muhammad's associates and inherited from him religious knowledge. He died a holy martyr's death in the war with the infidels, asserting Islam. Oral legends said that Abd al-Aziz lived as if 300 years before Khoja Ahmed Yasawi, and some scribes even led the ancestry of Khoja Ahmed from Abd al-Aziz. In the "Treatise on the Saints..." the image of Abdel-Aziz-Baba appears more convex and complete than in the oral retelling. Against the background of common places, inevitable for medieval hagiographies, full of similar epithets (worthy, perfect, noble, great, educated, persistent, etc.), there are few features that are remotely related to the historical realities. One of the first followers of the Prophet Mohammed, he was the standard-bearer (alamdar) of the Arab commander Iskhak-Baba. The composition reads: "And besides, in the city of Tashkent he is called Alamdar-Baba and [he] is famous". Here the author makes a mistake (the result of repeated correspondence?) identifying the Sairam Abdel-Aziz-Baba with the "standard-bearer" from Tashkent: the Tashkent Alamdar was the standard-bearer of another commander - one of the first imams in Islam, Abubekr Muhammad Kaffal Shashi (d. 976/977).
The beginning of the study of the monument was laid in the first half of the 1920s by expeditionary trips to Sairam P.P. Ivanov and M.E. Masson. In 1947 it was examined by architects of the South Kazakhstan Complex Archaeological Expedition of the Academy of Sciences of the Kazakh SSR (V.V. Konstantinova, G.G. Gerasimov). In 1963, by order of the Chimkent Regional Museum, detailed measurements were made (T. Podnebesnaya). In 1983 the measurements were specified and detailed (Institute of "Kazprojectrestoration" of the Ministry of Culture of the Kazakh SSR). Historical and architectural analysis of the monument is reflected in the publications of the second half of 1980-2000s.
The Mausoleum of Abdel-Aziz-Bab, obviously, has undergone a long and complex evolution, combining in a clear, subordinate to the geometric structures of the composition, different parts at different times. The periodization of construction is hypothetical so far. There is no data on the first memorial construction above the tomb of Abdel-Aziz-Baba. Probably, initially there was an open-air burial. The Mazaar probably did not appear until the XII century, as the monument is located on the cultural layers of the Karakhanid era. The structure of the building is associated with Sufi rituals that developed during this era. P.P. Ivanov, citing a source on the history of Sayram ("Risalya"), writes that when in the XIV century the mausoleum over the tomb of Abd al-Aziz was destroyed, the commander of Timur Nauryz-Barakhan built a new building, which is known to have been entered from the south. Over time, it collapsed, and in the late 1860s, a building that survives to this day was built. However, there is no single view on the evolution of the monument. M.E. Masson did not see any traces of the mausoleum built by Barakhan, not to mention earlier buildings, but found fragments of polychrome ceramic decor of the XVI-XVII centuries near the monument, which allows us to assume the third construction period.
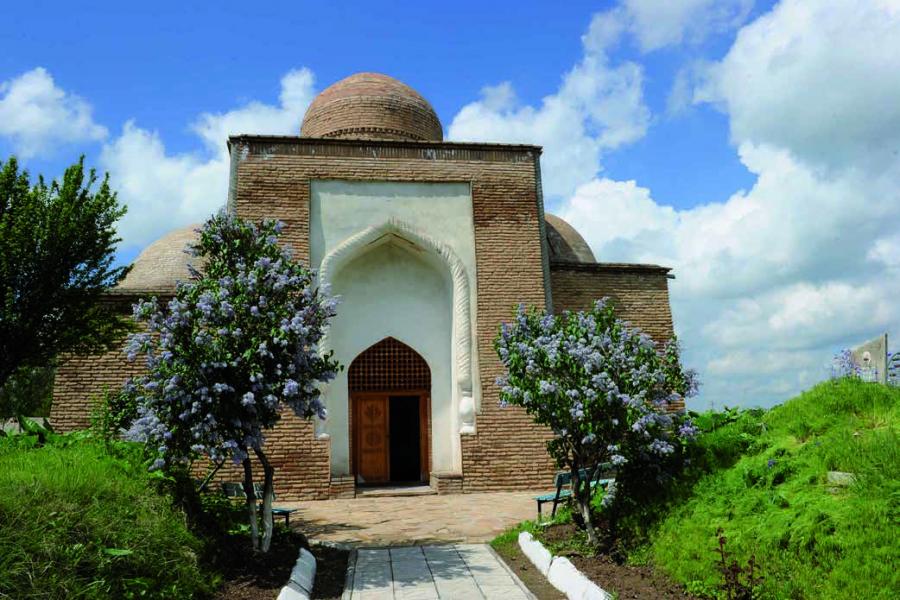
Abdel-Aziz-Bab Mausoleum is a portal-dome structure. It consists of three rooms stretched along the front, the central of which is highlighted by a monumental portal (peshtak) and a spherical-conical dome on a high cylindrical drum. The central hall, which has a mihrab niche in the western wall, probably served as a ziaratkhana (sanctuary) in later times. Two other rooms (gurkhana) are connected with it by means of arched apertures. In the north there is a tombstone of Abdel-Aziz-Baba, on the contrary - the burial of Seyid Khojakhan-ata, father of Aulie-ata. The main axes of the central premise and the side ones adjoining it are mutually perpendicular. Together, all volumes form a large transverse axis.
For transition from square in the plan of halls to the bases of domes archaic in the form of arched sails (trusses) are used. The dome of the central volume is put on the high cylindrical drum leaning on an octagon. The side parts of the mausoleum have no transition octagons, their domes are supported directly on the bearing walls. The central dome is similar in its plasticity to the dome of the festive mosque Namazgakh in Tashkent (1845-1867).
The building (dimensions 14×6.9 m, height 11 m) is made of burnt brick. A square brick from an unpreserved building of the XIV-XVII centuries was partially used in the masonry.
The three-dimensional composition of the mausoleum is laconic and expressive. Side volumes with domes are lower, with their smooth walls emphasize the monumental significance of the central part; together they create a beautiful expressive silhouette. In the end wall of the right side room outside there is a lancet niche with a window aperture in the forceps wall, taken away by a wooden lattice (panjara), which had a cult purpose, connected with the ritual of remembrance.
The interiors are plastered, the floors are laid with bricks. The outer walls are left in black masonry and without decoration, only in the design of the portal there are separate gypsum decorative details in the form of three-quarter columns at the corners of the portal on the figured jug-shaped bases and twisted harness of the archival archway.
The Abdel-Aziz-Bab mausoleum is an architectural monument of republican importance. Since 1982 it has been protected by the state. The object of pilgrimage and religious tourism.