Information
- Location
- Түркістан облысы, Baydibek District
- Period
- 1850 – 1950
- Category
- Historical and cultural monuments of republican significance
- Type
- Сomplex
- Kind
- Buildings of monumental art
- Authors
- Ёлгин Юрий Андреевич
Sources
- Қазақстанның киелі орындарының географиясы: Табиғат, археология, этнография және діни сәулет өнері нысандарының тізілімі / Жалпы редакциясын басқарған ҚР ҰҒА академигі Байтанаев Б.Ә. – Алматы: Ә.Х. Марғұлан атындағы Археология институты, 2017. – 1-шығарылым. – 904 б.
Description
It is located on the western outskirts of the village Shayan (Baidibek district, South Kazakhstan region).
According to legend, the architectural complex was formed on the site of an earlier mosque made of mud brick, which was later replaced by the existing monumental building. Next to it, the madrassas and darskhanas themselves were erected, separated into an independent architectural volume. According to polling data, in the middle of the last century a certain Kasym Ishaan started to build a madrassa in Shayan, after whose death his son Sabyr continued the construction and his grandson Appak Ishaan finished it. Funds for its construction were raised on a vast territory - at the foot of Karatau, in Zhetysu, in East Kazakhstan. The complex contributed to the sacralization of the entire natural-architectural landscape. For a long time the village of Shayan was called Chayan-Mechet.
For the first time the monument was described by the architect of the South Kazakhstan Complex Archaeological Expedition of the KazSSR Academy of Sciences G.G. Gerasimov (1947). In 1981-1983 he was examined by the expedition of the Institute "Kazprojectrestoration" of the Ministry of Culture of the Kazakh SSR in the course of certification of historical and cultural monuments. Included in the Code of Historical and Cultural Monuments of Kazakhstan (B.T. Tuyakbaeva, A.N. Proskurin). In the second half of the 1980s, a detailed historical and architectural analysis was made (Yu.A. Yolgin). It was restored in the early 1990s. The perimeter of the complex was closed with a fence with a front arch entrance.
The connection between the complex and the architecture of Maverannahr is beyond doubt. All its constructions are made in traditional forms of Central Asian architecture, applied structural techniques, widely used by architects of Bukhara and Khiva.
There are four types of bricks in the masonry of the complex. The binder used was lime-ganche mortar. The facades of the buildings are left in black masonry. The interiors are plastered and whitewashed with lime.
The peculiarity of Appak Ishaan madrassa is the separate placement of its components and asymmetry of the composition of the plan, which has little in common with the scheme of a closed rectangle of the yard of the classical madrassa. Quite an extensive madrassa courtyard-care testifies to the fact that the traditional structure of the plan, which did not receive a logical conclusion, was meant to form the complex.
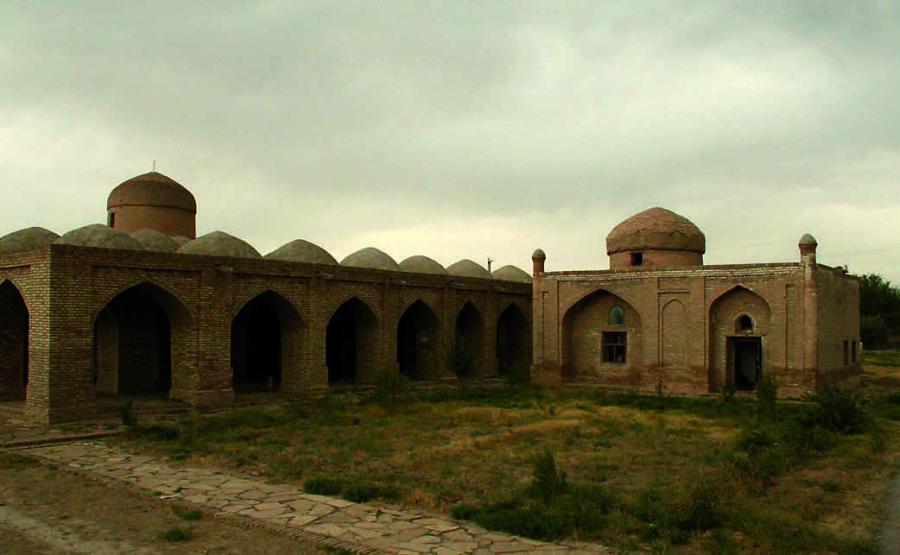
Mosque. It occupies the central position in the complex. It belongs to the type of mosques with square or cross-shaped in terms of dome hall, with two-sided L-shaped iwan, enveloping the main, eastern and lateral northern facades. Iwan represents a through two-row gallery blocked by spherical conical domes of low rise on false spherical sails. In the plan of the mosque there is a square prayer hall, the space of which is limited by four massive pillars that serve as a support for the dome. From three sides the mihrab hall is surrounded by rows of through rooms covered with domes on false spherical sails. The hall is covered by a large single dome on a cylindrical drum. The drum is put on a stepped volume of two octagons. Together they create a high-rise silhouette of the mosque and the whole complex. Crossing arches and thyroid sails serve as a constructive basis for the dome, and lancet arches and niches formed by them, spatially enrich the interior of the mosque, which has almost no decor.
Madrassa. It consists of 30 hujras, built in the spirit of late one-storey madrassas in Kokand, Tashkent and other cities of Central Asia and southern Kazakhstan. It has a U-shaped form and is adjacent to the mosque by the northwest wing. The external facades are deaf, only the southern facades are divided into equal parts by vertical blades. The yard facade is traditionally decorated with shallow lancet niches with doorways in hujras. Above them there are small lancet-shaped windows with a simple drawing grid (panjara). The hujras are small (6×3 m) and divided by thin partitions into front (household) and rear (residential) parts. Wooden beams of the floor, embedded in the masonry walls, form mezzanine. Large corner rooms of the madrassa, which served as classrooms for classes, have no mezzanine. The hujras of the western part of the madrassa are covered with lanceolate vaults, while the lateral wings are covered with vaults of the Balkh type.
Darskhana. Rectangular building. The main facade is dissected by lancet arches. The main room, square in the plan, is extended by niches along the axes. It repeats in a reduced form the mihrab hall of the mosque. It is also covered by a dome on a cylindrical drum, based on a construction of intersecting arches and single thyroid sails. The shapes of the domes of the mosque and darskhana are absolutely the same, but their sizes are correlated with the size of the buildings. Small square in terms of space in the eastern part of the darskhana, which served as book depositories, covered with low domes on arched sails. These domes have not received the expressed external completion.
Architectural monument of republican importance. Since 1982 it has been protected by the state. The object of pilgrimage and religious tourism.