Information
- Location
- Маңғыстау облысы, Mangystau District
- Period
- 500 BCE – 101 BCE
- Type
- Temple
- Kind
- Archaeological sites
- Authors
- Ақан Онғар
Sources
- Қазақстанның киелі орындарының географиясы: Табиғат, археология, этнография және діни сәулет өнері нысандарының тізілімі / Жалпы редакциясын басқарған ҚР ҰҒА академигі Байтанаев Б.Ә. – Алматы: Ә.Х. Марғұлан атындағы Археология институты, 2017. – 1-шығарылым. – 904 б.
Description
It is located 12 km south-south-west of the passing-track № 6 of the railway line Beineu - Mangyshlak and 50 km east-northeast of the station Sai Otes (Mangystau district, Mangystau region).
It consists of three sanctuaries Bayte-1-3, including the main religious buildings, barrows, altars, memorials, anthropomorphic sculptures. Monuments are placed on the elevated areas of the plateau, separated by depressions - valleys.
Sanctuaries are connected with the cult of heroic ancestors and military leaders. Presumably on the territory of each sanctuary there were 25-30 statues. Fragments of anthropomorphic statues on Bayte 1, 3 are concentrated mainly in the southern and southwestern parts of the monument. Stone sculptures may have depicted dead relatives and were considered to be the reservoir of the ancestor's soul. The aspiration of the sculptor to emphasize belligerence, as well as individuality and even age of the characters is quite definitely expressed. The iconography of the sculptures is quite unique: the figure of a warrior man is shown in full height, the right hand is lowered, the left hand is bent in the elbow and pressed against the abdomen. Anthropomorphic sculptures "face" face west or north, towards sunset - to the mythical "land of the dead". Various stone altars were placed near the statues. According to ancient notions, with the help of rituals the priest, addressing to spirits of ancestors, "restored" the world order and harmony.
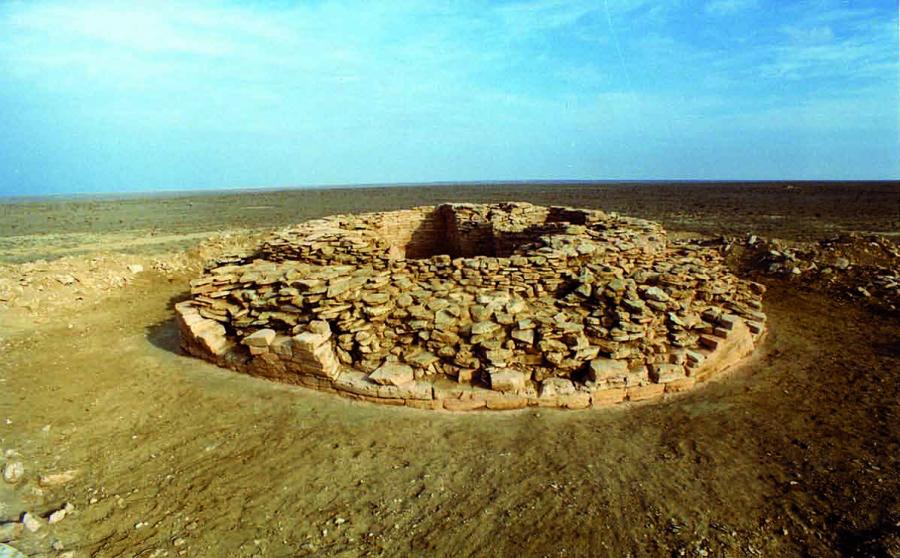
The main cult construction - sanctuary Bayte-3 consists of five interior rooms, stone stairs, stone altar and floor. Outside the temple there are stone exhibits, stone clusters (53 in total), altars (20 in total), fragments of statues, individual finds (arrowheads, ironware, etc.). Thus, the main sacral zones of the sanctuary are the south-western, southern and south-eastern parts of the temple.
The external form of construction had two-stage structure - a cylinder and a dome. The initial diameter of the construction is 18.9 m. The temple had the form of a dome with a large light window above the central compartment. It is possible to assume that the height of the dome reached 10 m and more. The walls of all radial compartments were laid out simultaneously and according to a single plan. All four radial trapezoidal compartments had three walls and one narrowed exit to the center of the construction. Stairs (length 3.6 m, width 0.8-0.9 m) lead from a height of 2.3 m from the site of the ring wall to the center of the structure. In the geometric center of the central compartment there was a stone altar of rectangular shape, traditional for Ustyurt sanctuaries. Half-burned bones of birds, wild and domestic (sheep) ungulates were found on the altar. The outer face of the main cult construction was composed of well-designed blocks of limestone. The blocks and slabs are tightly matched and the use of binder is not fixed. Later, tamga-shaped signs similar to the so-called Sarmatian signs of the I century BC were carved on the walls of the inner room. - III century BC.
It is a monument of archeology of republican importance. Object of tourism.