Information
- Location
- Kyzylorda Region, Syrdariya District
- Period
- 1501 – 1600
- Type
- Mausoleum
- Kind
- Buildings of monumental art
Sources
- Қазақстанның киелі орындарының географиясы: Табиғат, археология, этнография және діни сәулет өнері нысандарының тізілімі / Жалпы редакциясын басқарған ҚР ҰҒА академигі Байтанаев Б.Ә. – Алматы: Ә.Х. Марғұлан атындағы Археология институты, 2017. – 1-шығарылым. – 904 б.
Description
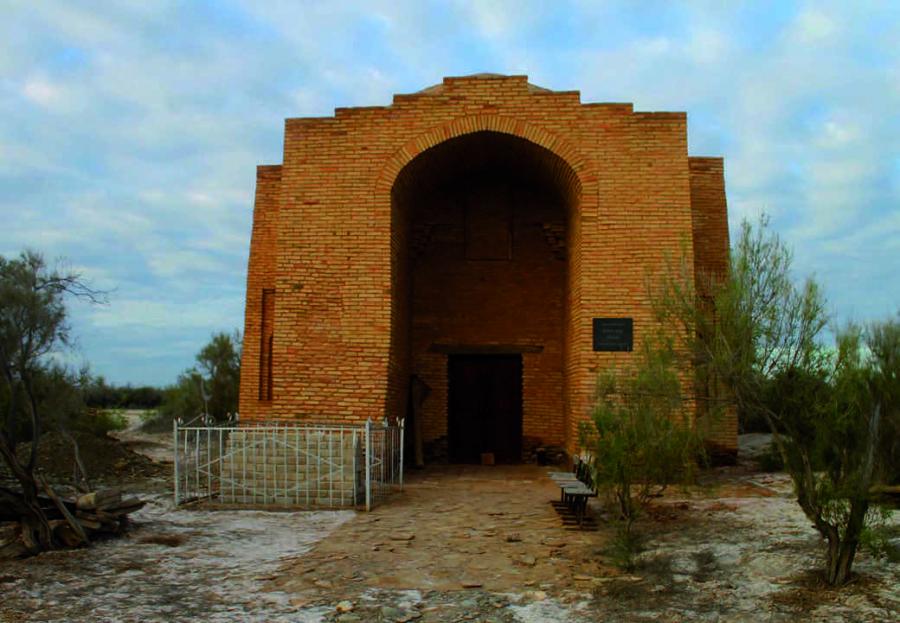
The monument is located 3 km south of the village of Inkardarya in Syrdarya district of Kyzylorda region. The mausoleum is located in the depths of a large necropolis, consisting of many raw fences and gravestones, the whole territory is densely covered with saxaul.
Molkalan (Mullah Kalan, Kalanuly) is a pseudonym of Mekhereglan. In the folk memory Mekhereglan was preserved as a saint known in these regions, and his name is especially revered nowadays. According to oral information, he was engaged in irrigated agriculture, at the same time he had seven houses in different places. Mekhereglan was well acquainted with another local saint - Magzum. There is a legend that they even joked with each other, saying: "Who will be buried where?"
According to architectural data, the Mulkalan mausoleum belongs to the adjoining dome structures. It is built of burnt square bricks (23×23×5 cm). The monument is executed in the square form, the top is covered with a dome, standing on a low dome drum. The entrance opening faces southwest. The longitudinal transverse axes have four holes covering the top of the drum and the base of the dome. The body of the monument has a slightly noticeable slope of walls, it is practically not decorated, except for two arched niches in rectangular panels, located on the main facade on both sides of the portal. Above the entrance opening there is a protruding quadrangular part of the masonry with an inscription for the panels. The transition from the square base of the chamber to the circle of the dome is carried out through a clearly expressed octahedron of the trim level. In the lower parts of the chamber in the middle of each wall there are openings of the lancet shape, the upper part of the archivolt is lined with a wide side of brick. Layers of the aperture to the edges are narrowed, the walls of the middle part of the aperture are closed with the chamber wall, masonry in three bricks in the form of a shelf, passing to the outer part of the dome. The opening path differs from the bottom of the square chamber. Because, in order to lighten the weight of the lower row of the dome, there are openings in the corner of each of the eight faces. Prior to the repair, the interior preserved the remains of plaster, the floor is laid of burnt bricks. In the northern corner of the cell there is a tombstone monument to the saint. On its surface, covered with fabric, is the Koran. In the right half of the cell there were five raw tombstones with a sketch of baked brick in a row. The floor in several rows is tightly lined with reeds to protect it from dampness. For this purpose, the walls and portals have crossed wooden stakes.
The mausoleum is built in the style of medieval Muslim tradition of architecture, but at the same time here is applied Dahistan portal type, typical for nomads of the northern part of Central Asia. The object can be referred to the best examples of architectural monument.
In 1982, the monument was included in the list of historical and cultural monuments of national importance. In 1985, restoration works were carried out.
The object has a sacral meaning and is especially revered by the inhabitants of the region.