Information
- Location
- Kyzylorda Region, Karmakshy District
- Period
- 1870 – 1900
- Type
- Mausoleum
- Kind
- Buildings of monumental art
- Authors
- Тажекеев Әзілхан Әуезханұлы
Sources
- Қазақстанның киелі орындарының географиясы: Табиғат, археология, этнография және діни сәулет өнері нысандарының тізілімі / Жалпы редакциясын басқарған ҚР ҰҒА академигі Байтанаев Б.Ә. – Алматы: Ә.Х. Марғұлан атындағы Археология институты, 2017. – 1-шығарылым. – 904 б.
Description
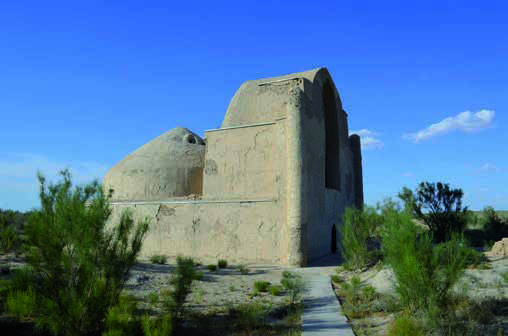
Kalkai Ishaan, the mausoleum. The XIX century. It is located 18 km east of the village of Zhusaly (Karmakshy district, Kyzylorda region).
Kalkai ishaan, Kalmuhamed Maraluly (1815-1870) - religious figure, the eldest son of Maral Ishaan, whose mausoleum is nearby.
Kalmuhamed Ishaan was a famous saint and religious mentor. Having received a fundamental education in large madrassas of Bukhara and Baghdad, Ishaan devoted his life to education and upbringing of young people, at the same time spreading the settled way of life and plant growing among the inhabitants of the Aral Sea region. It is worth noting that it was Kalmuhamed Ishaan who gave the real name to the scientist and writer Shokan Ualikhanov (Mohammed Kanapiya). Kalkai Ishaan said, holding the child in his hand:
Arghy atang Ualihan men Kasym,
Olardan da atak-dangkyng bolar basym.
El-zhurtyng kurmet tutyp,
Auelden akyrgha zheter atyng.
The people are revered Maral Ishaan as a saint. The grave of Kalkai ishaan is a place of pilgrimage. According to legend, the mausoleum was built by a master from Turkestan. The monument is erected of mud brick of rectangular format on clay mortar. The mausoleum is two-chamber (funeral and entrance), with longitudinal-axis location of the chambers inscribed in the prismatic building. The funeral chamber is covered by a gentle conical dome, smoothly turning into a dome drum. The transition to the circle of the dome from the square of the base of the chamber takes place by means of sails, which are brought out by the active injection of masonry from the corners of the chamber. In the middle of the sides there are niches covered by arches of lancet shape. From the southwest to the funeral chamber adjoins the entrance chamber, it is rectangular in plan, covered by a high arch, in the side walls of which there are also arched niches. The main facade of this camera (southwest) is designed as a kind of portal. Its central part with a high entrance arch is much higher than the side sections, and round three-quarter turrets with a light enthalpy and expanding crowning parts are installed on the corners.
The use of the mud brick and masonry-laid sails is conditioned by local traditions, but the decision of the main facade testifies to the evident influence of the construction of the mausoleum of Khoja Ahmed Yasawi - the silhouette of the unfinished portal and corner minarets received a peculiar interpretation in the mausoleum of Kalkai.
The mausoleum is unique in its architecture, it is the most majestic monumental raw mausoleum in the lower reaches of the Syr Darya River, and therefore the monument is extremely important.