Information
- Location
- Zhambyl Region, Sarysu District
- Period
- 1801 – 1900
- Category
- Historical and cultural monuments of republican significance
- Type
- Mausoleum
- Kind
- Monuments of urban planning and architecture
- Authors
- Чулакова Найля Пангереевна
Sources
- Қазақстанның киелі орындарының географиясы: Табиғат, археология, этнография және діни сәулет өнері нысандарының тізілімі / Жалпы редакциясын басқарған ҚР ҰҒА академигі Байтанаев Б.Ә. – Алматы: Ә.Х. Марғұлан атындағы Археология институты, 2017. – 1-шығарылым. – 904 б.
Description
The monument is located in Sarysu district of Zhambyl region, to the east of the residential area of Saudakent village (former Baikadam), on the necropolis of Saudakent hillfort (IX-XV centuries), which stood at the crossroads of caravan routes, in the center of crafts and trade of South Kazakhstan.
Saudakent (former Baikadam), on the necropolis of Saudakent settlement (IX-XV centuries), which stood at the crossroads of caravan routes, in the center of crafts and trade of South Kazakhstan.
The mausoleum was erected on the grave of Shokai Karabekuly, a revered Batyr, who stood at the head of the Tilik family. According to its typological characteristics, the monument is dated to the researchers of the XVII-XVIII centuries, but according to information received from direct descendants - Z. Beimbetova, B. Isabekova, S. Tursunbekova, mazars were erected in the middle of the XIX century. The same opinion was shared by M.M. Mendikulov.
Shokai bore the title of Datka, which was given in the Kokand and Bukhara khanates to people who held a high administrative position - he was a thousandaire of the Kokand khan. He is known as a member of the liberation movement against the Kokandians and one of the Kazakh leaders maintaining an alliance with Russia. It is believed that Shokai was poisoned by the people of the Khan for being in favor of joining Kokand to Russia. The Mazar was built in 1856-1857 with the help of his brother Shaken and son Turegeldy by masters from Tashkent. Both were later buried in the same crypt.
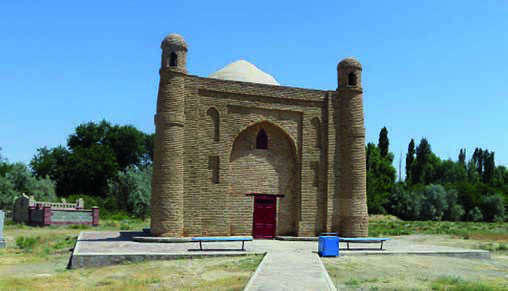
The monument is a single-chamber portal-centric dome volume with external dimensions of 7.2×8.4 m and internal dimensions of 4.5×4.5 m. The southwest facing mausoleum is accentuated by a massive portal with a high arched lancet niche in a rectangular frame and a small window opening under the vault of the arch. In the partitions there are two tiers of arched niches. The portal is flanked by corner dome towers with light lanterns intercepted by two rows of belts; side walls are blind. The building is covered with a lanceolate dome surrounded by glazed tiles. The load is transmitted through a cylindrical drum to the arch vaulted structure. The walls are 5.2 m high, self-supporting, with corner support arches, folded out of the adobe. The outer layer of wall construction, dome and arches are made of burnt brick, which is tied to the issues of raw masonry. A characteristic feature of the mazar is the presence of an enthasis that creates a vertical perspective and visually increases the height of the structure.
The interior of the mausoleum is decorated with plaster pulpit. Originally the walls and ceiling were covered with paintings. In the southeastern part of the building there is a crypt - a rectangular chamber with the size of 3.0 x 2.7 m and height of 1.8 m.
The mausoleum is a part of the State Historical and Cultural Reserve "Monuments of Ancient Taraz", is a pilgrimage site for the local population.
Restoration works on the monument were carried out in 1985-1986, 1992.