Excavations of Otrar and Kok-Mardan
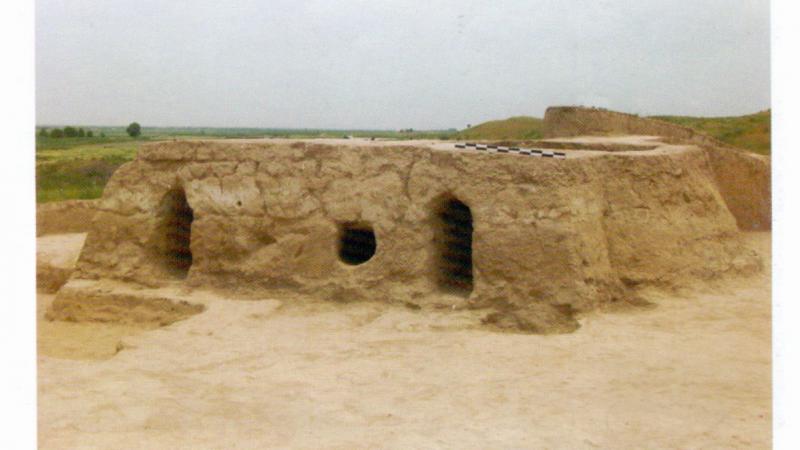
The gradual study of the settlement continued on the central hillock of Otrar, on the territory of ancient shahristan and citadel. In the northwestern part of the mound, under the buildings of the 16th-17th centuries, excavated in 1973, a new building horizon of the 15th century was discovered. An excavation area of about 0.5 ha revealed a trapezoidal residential area, bounded on all sides by streets and a dead end. The middle part of the residential area is cut by a blank wall, on both sides, there are nine houses with exits to opposite parallel streets. Comparison of the layout of two different building horizons showed that the general contours of the residential area and the location of the streets are the same. The changes affected only the plans of buildings inside the residential area. However, the interiors of dwellings of the 15th century and 16th-17th centuries are similar in the compositional and planning solutions (an enfilade in one row, a square plan). The house's living room is characterized by a sufa, which occupies a large part of it; the floor area in front of the entrance is paved with burnt bricks. Onboard the sufa, a tandoor firebox was brought out, equipped with a kan-type chimney that heated the surface of the sufa.
Unusual for residential buildings of the late medieval Otrar is the layout of one house, where eight rooms are grouped around a corridor. The house had four living rooms with tandoor hearths, rooms for receiving and relaxing guests, a hall, a barn and a livestock room with feeders attached to the walls. In one of the living chambers, an end wall with deep niches of different heights has been preserved in one of the living chambers, located in two rows on both sides of a fireplace equipped with a chimney.
On the rabad of Otrar, on the northern shore of the reservoir, a public bath was opened. It was poorly preserved. Its brick floors and walls have been dismantled. Only the foundations of the walls, floor supports and a system of smoke and heat-conducting channels clogged with soot have survived. Two periods of the functioning of the bathhouse were recorded, with numerous repairs and minor restructuring in each of them.
Only the foundation of the complex remained unchanged - a monumental building cruciform in plan. In its center was an octahedral hall, 4.5x4.7 m along the axes. The ceiling of the hall was domed. Eight rooms were grouped around the perimeter of the hall. The original dimensions of the bath from north to south are 10.50 m, from east to west - 9.75 m. On the floor of one of the rooms, a fragment of a pavement made of bricks covered with blue glaze with white stripes (27x27x5 cm) has been preserved. White lines on a blue background form a swastika-shaped ornament. In the northwestern part of the complex, the furnace in the form of a pit with slagged walls, 1.3 m in diameter and 1.2 m deep, also belongs to the first period. A nest (an oval pit 85 cm in diameter), facings made of burnt bricks, and fragments of iron sidewalls from the cauldron have been preserved.
Baths of the second period include bathtubs made of brick, plastered with waterproof coating, water tanks, a section of the floor with traces of a brick pavement. In one of the rooms, a small pool (about 2 m in diameter) with an octagonal bench around was cleared. The entrance to the bath was closer to the eastern corner. Here, a section of the floor paved with blue glazed brick has been cleared. Pottery associated with the bath complex dates back to the second half of the 13th-14th centuries.
On the northern rabad of Otrar, near the city gates of Darvaz and Sufi, a site with pottery kilns was dug out. Two ovens were cleared. One of them is two-tiered: it rested on a paired arch under the burning chamber. The second furnace is single-tier, with a horizontal blast. When clearing the ovens and in the layer next to them, ceramics of the 9th-11th centuries were collected.
The excavations of the settlement Kok-Mardan continued at the level of the second building horizon. On an area of 400 sq. m opened residential and commercial buildings.
Sources
- Archaeological discoveries of 1978. М.: 1979. 624 p.