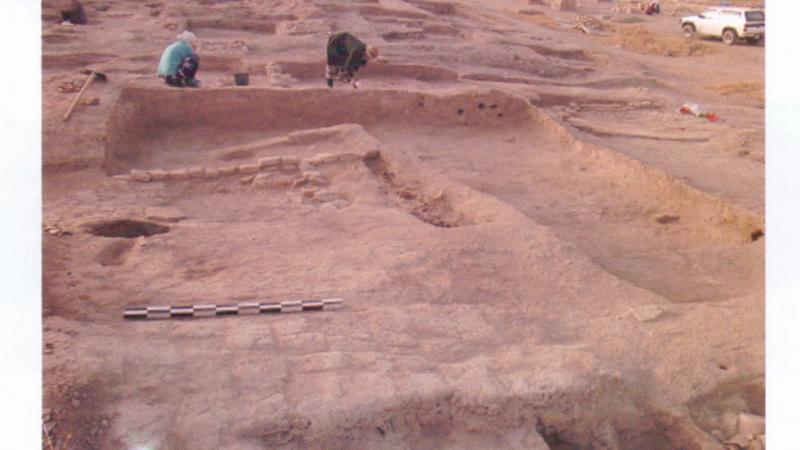
The South Kazakhstan expedition of the Academy of Sciences of the Kazakh SSR thoroughly explored the urban development of the 16th-18th centuries in the northeastern part of Otrar. Here, on an area of 15,000 sq. m opened fifteen city blocks, three of them completely. The quarterly layout is identified by streets 2–3.5 m wide, running in the latitudinal and southerly directions. In some places, the roads turn into undeveloped areas - squares or courtyards.
The total number of excavated premises in the territory of the excavation is about 400. The buildings of the quarters are of the same type. As a rule, the residential area of the quarter is crossed by a blank wall separating houses with exits to opposite streets. The quarter includes ten multi-room buildings (40-45 rooms), closely attached as part of each house - a central living space, up to 45 square meters, and utility rooms. The layout of the living quarters is repeated. Most of the area is a sufa 0.4-0.5 m high. Only at the doorway was a small section of the floor lined with burnt bricks, with a spillway - tashnau. Two stoves or khum, turned upside down (the bottom is beaten out), we're stuck into the sufa. The channeled to the edge of the sufa, level with the floor. Opposite the furnace hole or to its side, a hole for the chimney was punched.
The chimney channel was laid in the sufa and led out a vertical segment inside the wall. Tables made of bricks or wooden planks were arranged next to the stove. The vast surface of the sufa was used for various household needs: in the corners of the room, there are bins, dug-in khums, and jugs for storing grain. The rest of the rooms in the multi-room houses were used only for household needs. They arranged pits, chests, bins, additional tashnau, open earthen hearths. For the first time, wholly preserved partitions of bins up to 1.5 m high were discovered. They had openings oval at the base, 0.5 m from the floor surface. The room walls and the sufas surface are carefully plastered with clay. The side of the sufa is sometimes painted with red paint.
All late medieval Otrar was erected from non-standard rectangular mud bricks. The masonry system is horizontal with alternating short and long sides, on an edge with an inclination, in a herringbone pattern. There are adobe walls and walls made of turf bricks. When erecting walls, sometimes frame structures were used.
There are numerous finds of household ceramics (including those with tamga of Kazakh tribes), iron products, and beads. Mention should be made of wood crafts (including painted ones), bronze rings, bone items, and terracotta figurines of animals. Of undoubted interest is the hoard of copper coins of the 16th century (997 copies), according to preliminary data, minted in Turkestan and Tashkent.
Sources
- Archaeological discoveries of 1973. М.: 1974. 560 p.