Research at Kuyruktobe
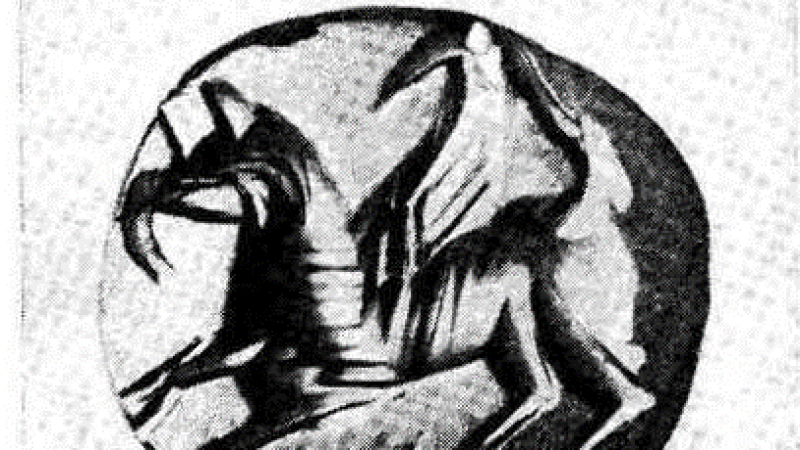
The Kuyruk detachment of the South Kazakhstan expedition of the Institute of History, Archeology and Ethnography of the Academy of Sciences of the Kazakh SSR continued to explore the settlement of Kuyruktobe, identified with the city of Keder, the capital of the Otrar-Farab region in the 10th century. Excavation III on the citadel established the main periods from the 6th-7th centuries to the beginning of the 13th century. The original layout has been partially excavated. The center of the palace complex was a hall with 150 square meters, around which residential and utility rooms were grouped. The complex was surrounded by a bypass gallery from three sides (northeast, northwest and southwest). Round towers were located at the corners of the defensive wall. In one of the excavated rooms of this period with an area of 30 sq. m along the walls there was a sufa 0.6 m high and 0.9 m wide, in the center there was a round pedestal for a lamp, in the corner there was a staircase leading to the bypass gallery. The walls of the building were erected from pakhsa blocks measuring 95-110x95-100x75 cm. The palace died due to a fire: the inner planes of the walls and the floors of all rooms were burned to a depth of 4 cm, counting the coating layer. On the floor of the hall (partially opened), pieces of charred wood were found - the ceiling remains. Wooden details were covered with artistic carvings. The material of this period is represented by red-clay ceramics (circles, wide-mouthed jugs) with dark cherry and black engobe and ornaments in the form of hatched triangles, bracketed impressions, herringbone, carnelian seal depicting a fantastic creature and terracotta figurines of Anahita. The original building horizon dates back to the 6th-10th centuries. The building horizon of the end of the 10th - the first half of the 11th century, formed after the fire, is characterized by the transformation of the citadel into an array of ordinary residential buildings. Two-room houses with G-shaped sufas and triangular hearths continue the early Middle Ages' house-building traditions.
Excavation IV with an area of 3200 sq. m was laid in the southeastern part of the settlement to reveal the nature of the urban development of the upper layer of the monument. Three city blocks, number 8, 10 and 6 households, were completely included in the excavation. Quarters are closed, houses are grouped around intra-quarter streets. Dwellings differ in the nature of the layout. There are three types of them: with an axial layout, linear and cruciform. In the living quarters, there were sufas with rounded or rectangular earthen hearths arranged on them. Storerooms and aivans stand out in the houses. Glazed ceramics, coins from garbage and retreat pits cut into the room's floors make it possible to date the excavated building horizon of the 11th century.
Excavation V revealed the remains of the city's cathedral mosque, located almost in the center of the settlement. This is a rectangular building with an area of about 730 square meters, oriented from southwest to northeast. The foundations of its walls were built of baked brick, which was almost completely selected after the mosque's destruction. Separate sections of walls up to 2 m thick have been preserved. The mosque's roof rested on 50 pillars with rectangular bases made of burnt bricks. The remains of 23 brick columns have been preserved, the rest have been dismantled. The Cathedral Mosque on Kuyruktobe is the first building of this kind, excavated on the territory of South Kazakhstan. It dates from the 10th-12th centuries.
Sources
- Archaeological discoveries of 1981. М.: 1983. 517 p.