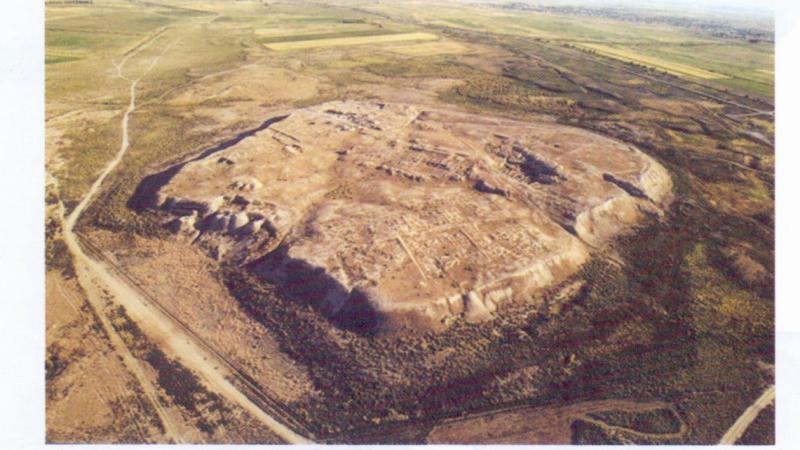
The base detachment of the South Kazakhstan Expedition of the Academy of Sciences of the Kazakh SSR focused on the study of Otrar in the 13th-15th centuries.
On the central hillock, excavations continued of an array of urban development, limited by streets and dead ends. In a residential area with a total 7500 sq. m, dwellings of the second half of the 15th century, which were part of several quarters, were studied. The quarters of the late medieval city (16th-18th centuries) coincided with an earlier period, where dons of two main types also existed - with a linear and cruciform layout. The central core was a room with a sufa and a universal tandoor oven with a chimney embedded in it. The houses had pantries with bins, front rooms or small open courtyards. Ceramics and coins, including a hoard with the Late Timurid coinage coins, allow us to date the main excavated horizon to the second half of the 15th century.
On the rabad, a workshop and a brickmaker's dwelling were excavated. The center of the complex was a two-tier brick kiln. The lower firing chamber, rectangular (4.6 X 2.8 m), expanded upwards, with dimensions of 5.4х3.7 m. The height of the combustion chamber was 2 m. Two through arched openings were located in the end walls. Pod rested on five arches. Six slit-like vents ensured heat flow from the furnace into the burning chamber. The cover of the latter has not been preserved. Presumably, its height, as well as the fire chamber, was about 2 m. For better fuel combustion and reaching the required temperature, an original ventilation system was used to design the furnace. It consists of four vertical ventilation wells connected to a chute laid along the long axis of the firebox and having holes on the sides. The loading holes in front of the firebox had free areas. Loading and unloading of bricks was carried out through hatches in the sidewalls of the chamber. A residential estate was built on the east side of the stove. This is a two-room house, one of which was heated by a tandoor with a chimney embedded in a sufa. In the second room, there were bins against the walls and smeared khum. Buildings were attached to the house from the east and south, where bricks were laid before firing. The production facilities were located on the western side. Another row of rooms with tandoors was to the west, where iron boilers were inserted. The poor preservation of the site does not yet allow us to determine the purpose of these premises.
The collected pottery is typical for the 13th-14th centuries. About 10 silver-plated dirhams were found, some minted in Otrar in the second half of the 13th - the first half of the 14th century. Metal products are represented by a bronze mirror with floral ornaments, iron scissors, knives, various handicrafts, fragments of glass vessels, horn, and bone items.
The study of urban objects of an earlier time has begun. The remains of a public bath from the 10th-11th centuries have been completely unearthed, and the study of the 12th-century bath has begun.
Sources
- Archaeological discoveries of 1979. М.: 1980. 504 p.